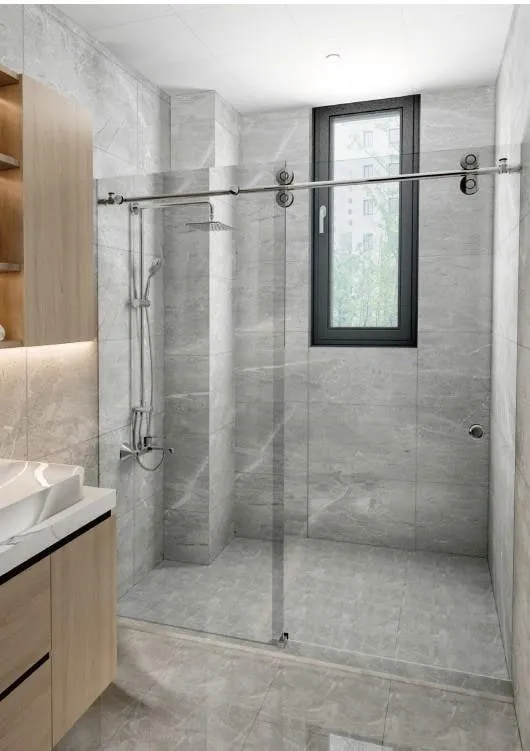
Shower Hardware
Hinges, clamps, knobs and support bars for frameless enclosures.
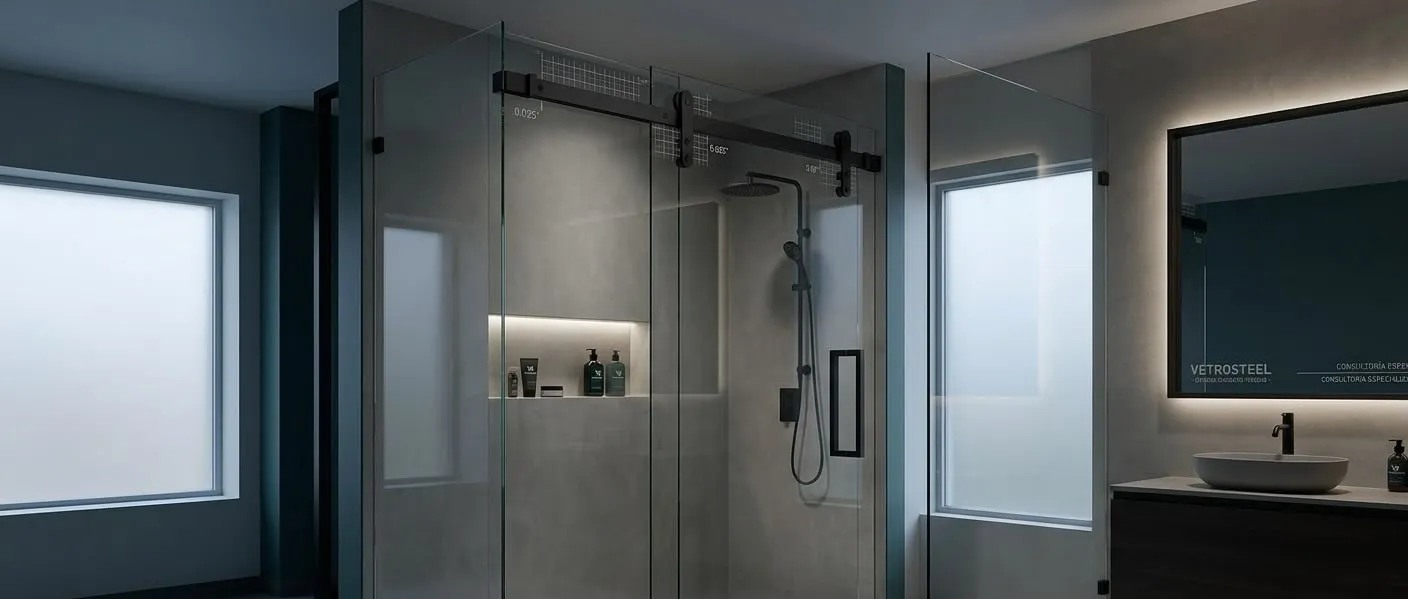
Premium Glass Hardware & Architectural Systems
Shower enclosures, sliding systems and glass railings for the home, with hardware built for daily use.
Residential
Hinge, clamp, knob and roller chosen for your glass and the way the door is used — with a finish that matches your fixtures and still closes true years later.
What we do
Hinges, clamps, knobs and support bars for frameless enclosures.
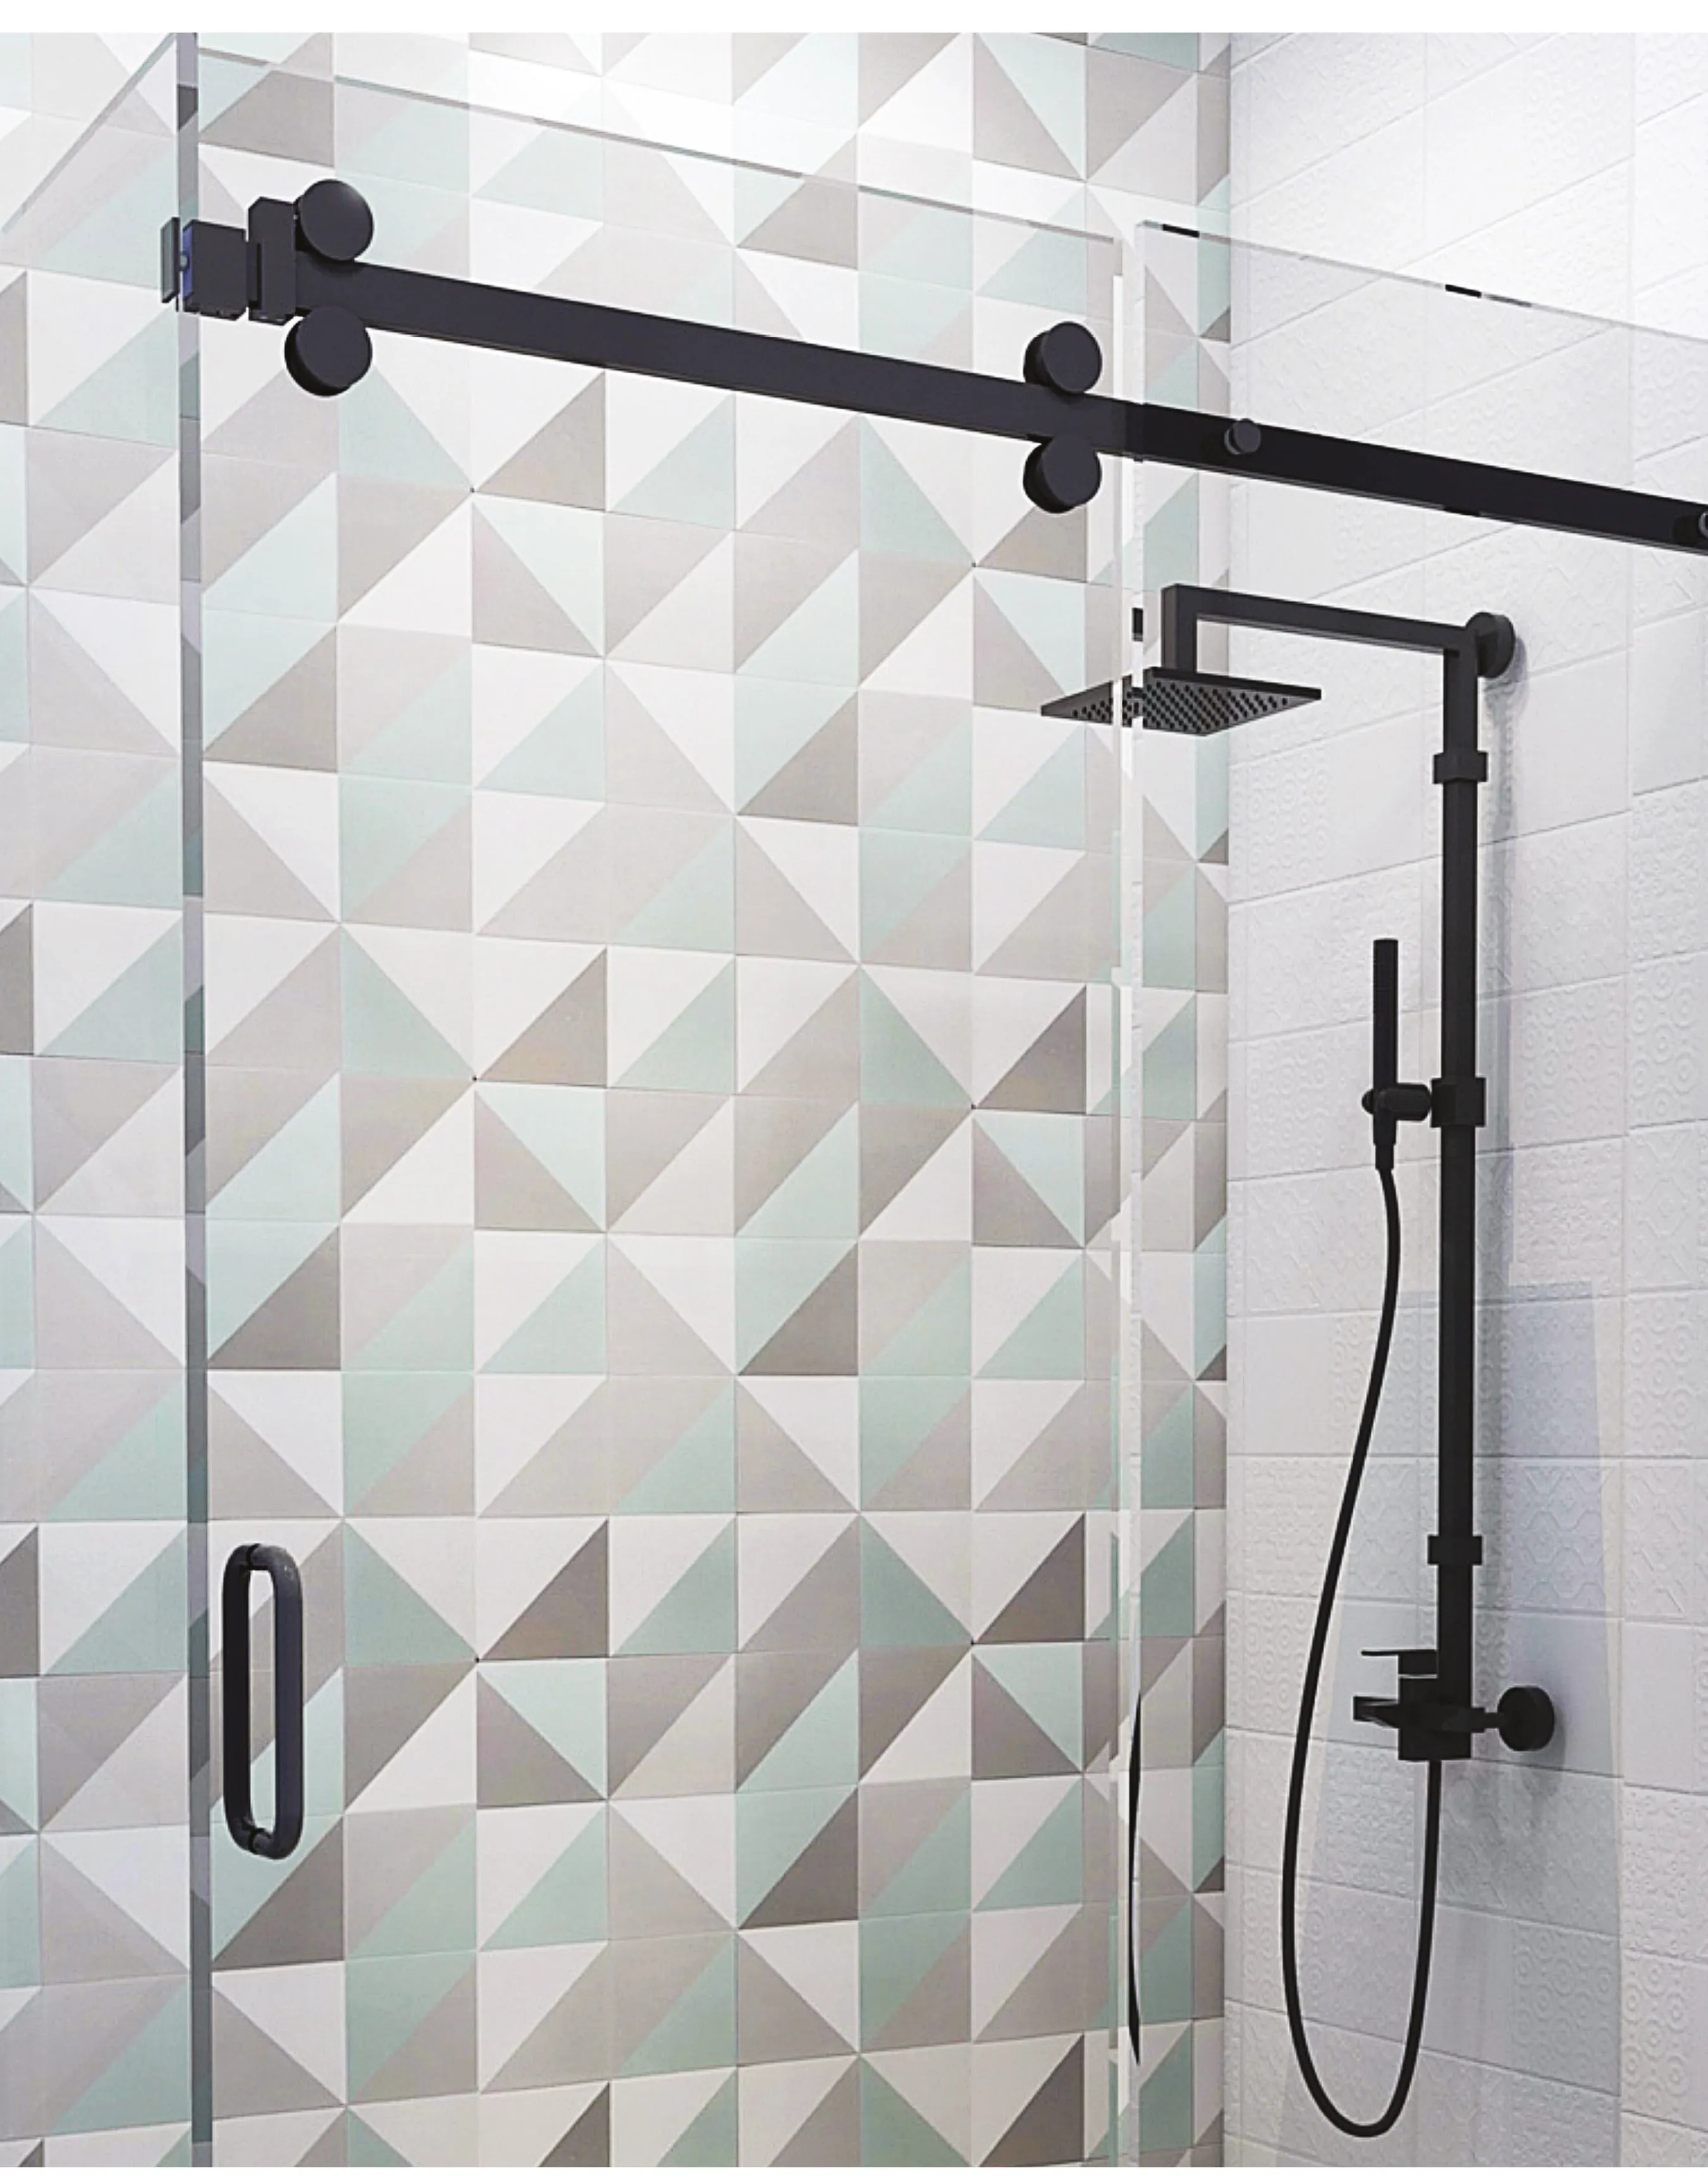
Barn-style and bypass kits — track, rollers and guides as one set.
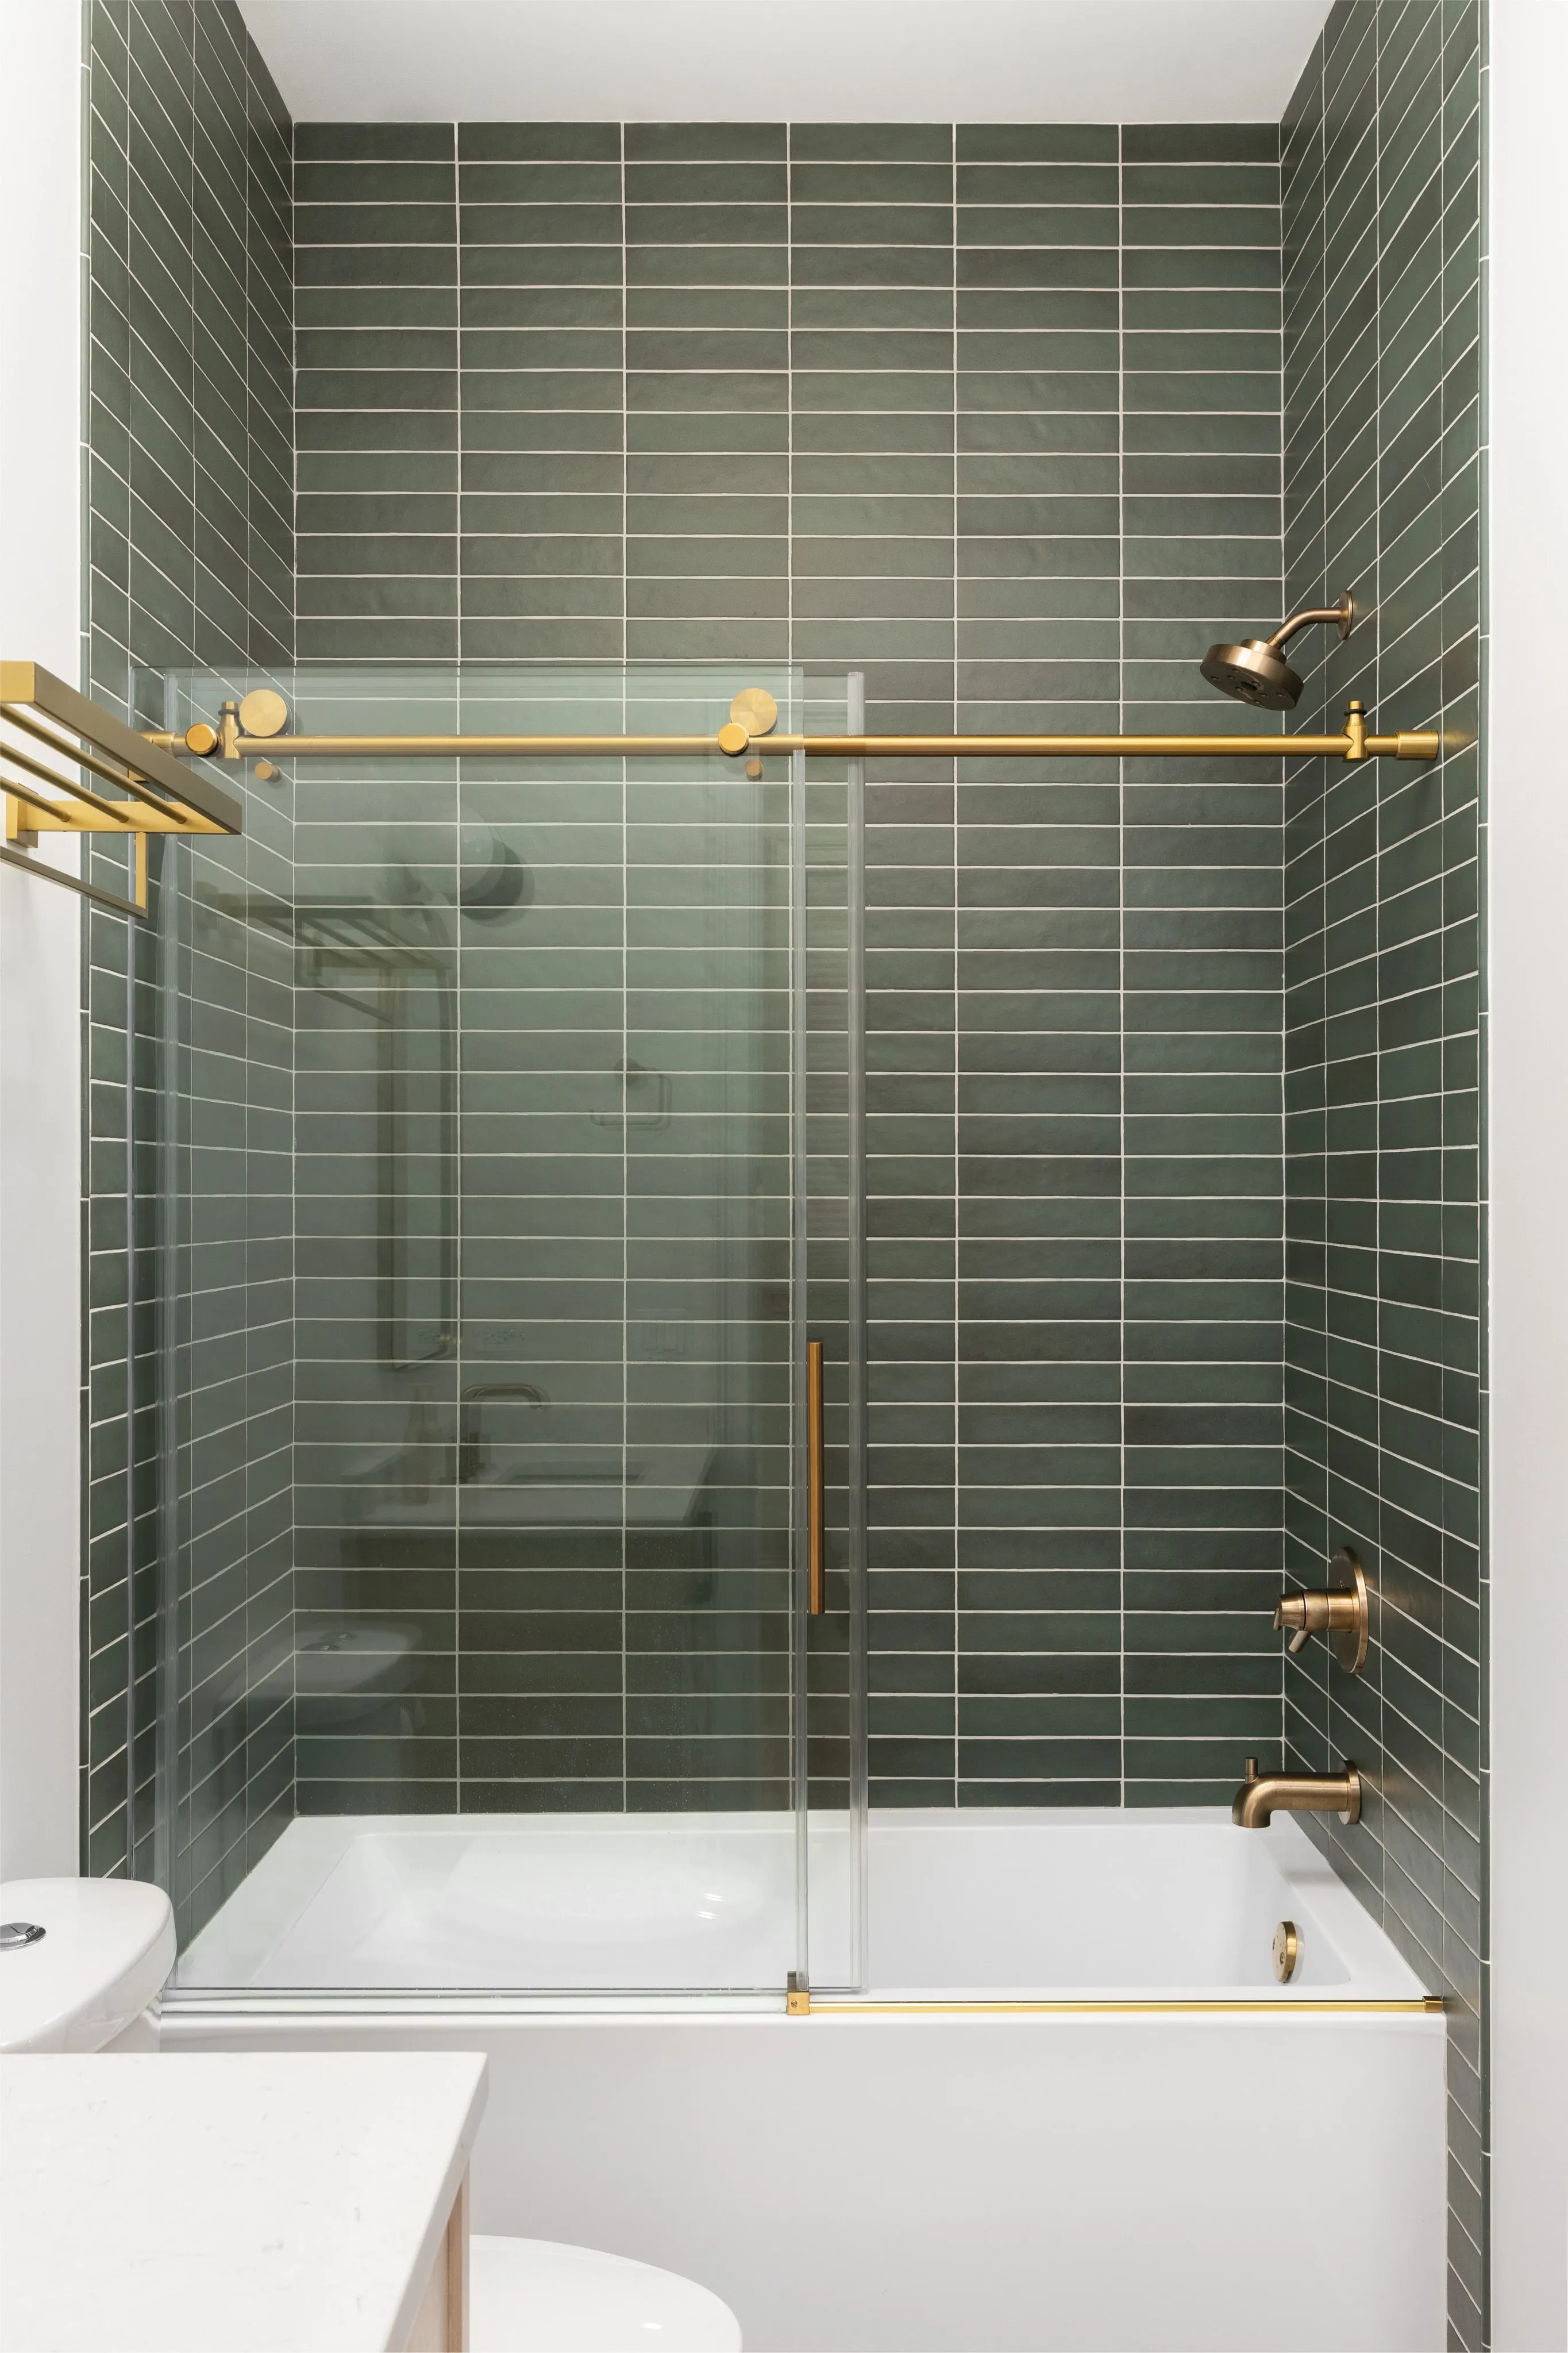
Over-bath screens and interior glass railing in a matching finish.
Technical material

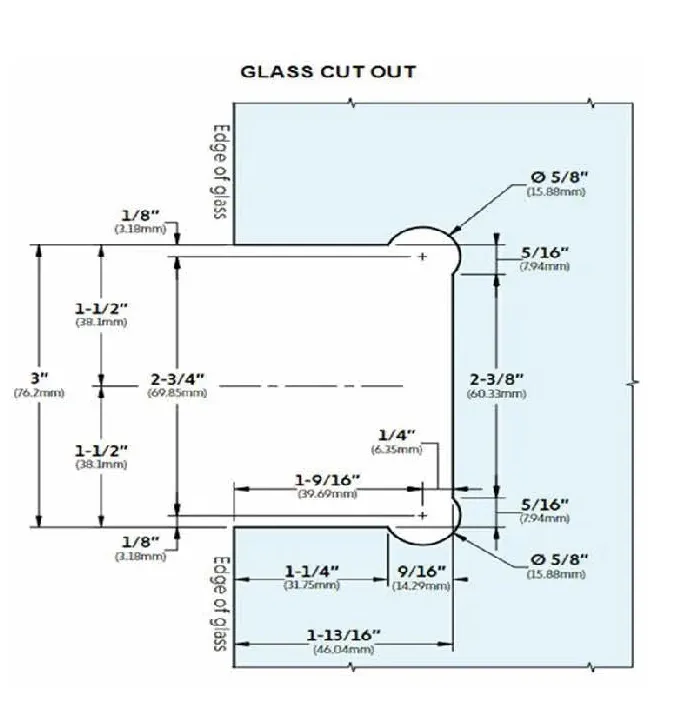
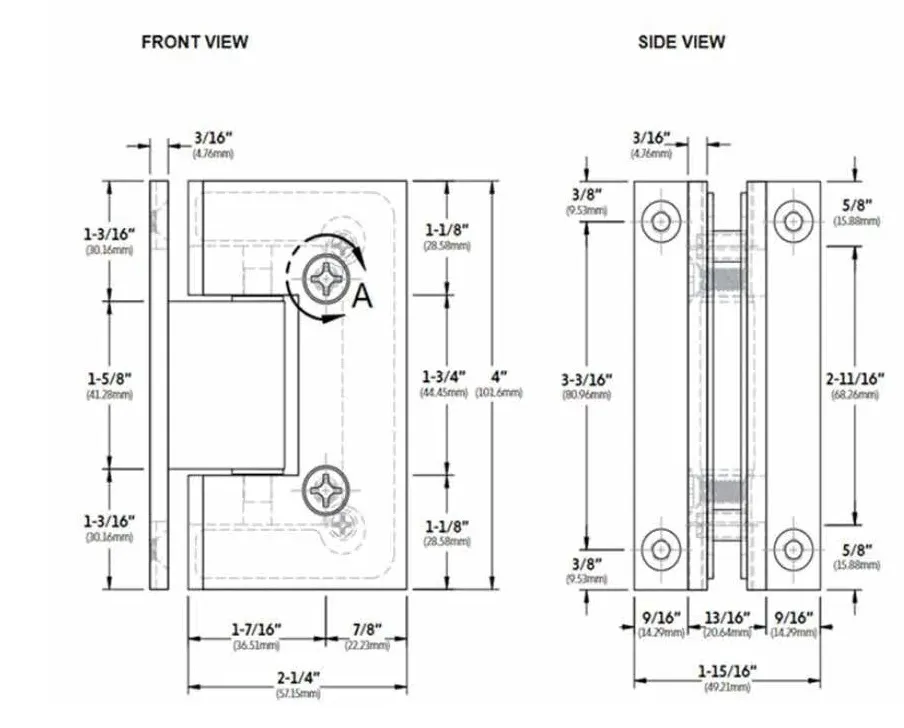
A frameless shower door is only square if the glass was drilled square. These are the same dimensioned templates our fabricator works to — publish them, and your glazier can check a cut-out before the panel is toughened, when it is still possible to change.
Sheets
Legend
Hole centres for the fixed panel, and the door leaf cut-out with the "Mouse-Ear" option. Measurements project from the edge of the glass.
Legend
The notch a wall-mount hinge takes out of the door leaf.
Legend
Plate footprint and projection, for checking clearance against tile trim and niches.
Imperial (metric) · 1:1 at print size
Imperial (metric)
Imperial (metric)
100%
Drag to pan · scroll or pinch to zoom · double-tap to toggle
Pinch to zoom
Hardware
Fittings we stock and specify, in the finish families they ship in.
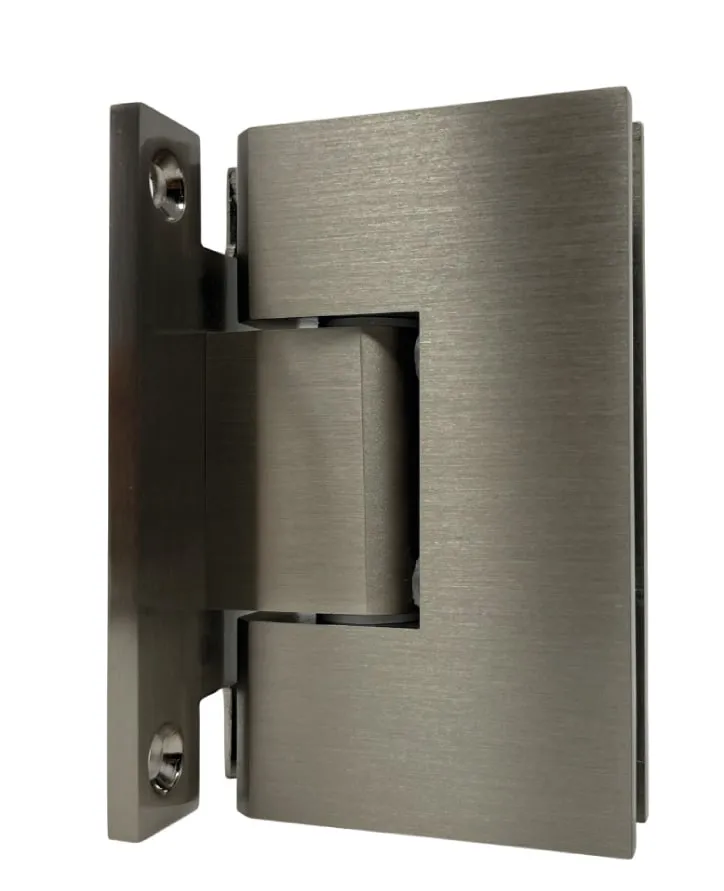
Full-back-plate hinge for a door hung off tile or stud wall.
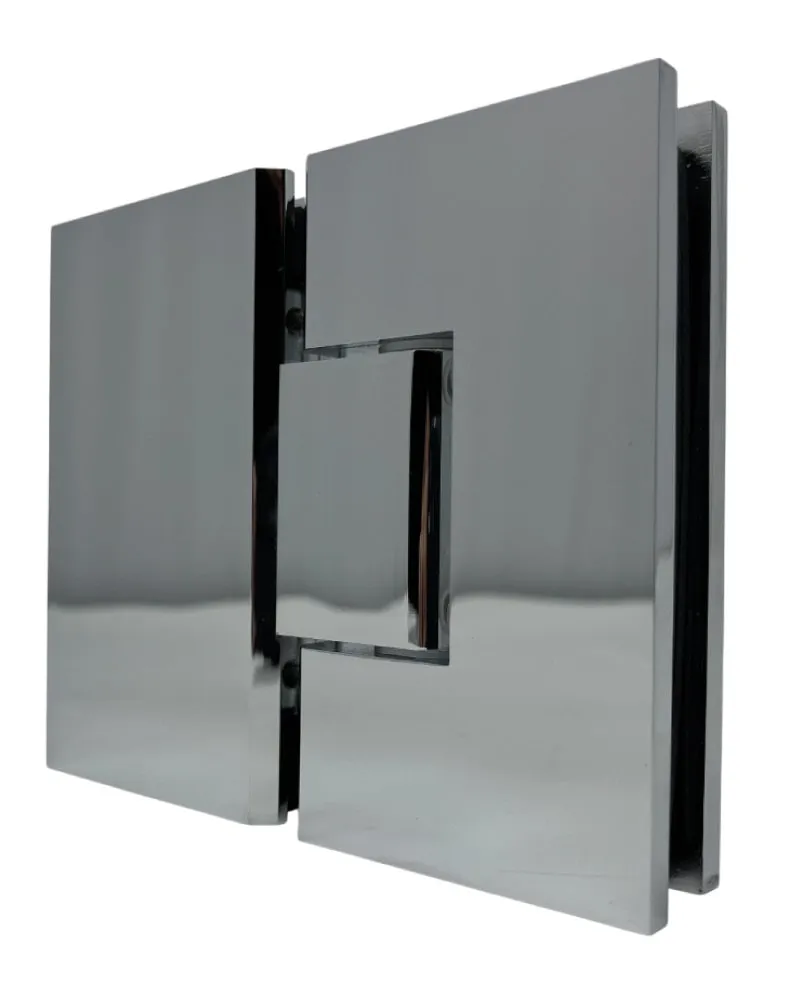
Panel-to-door hinge where the enclosure returns without a post.
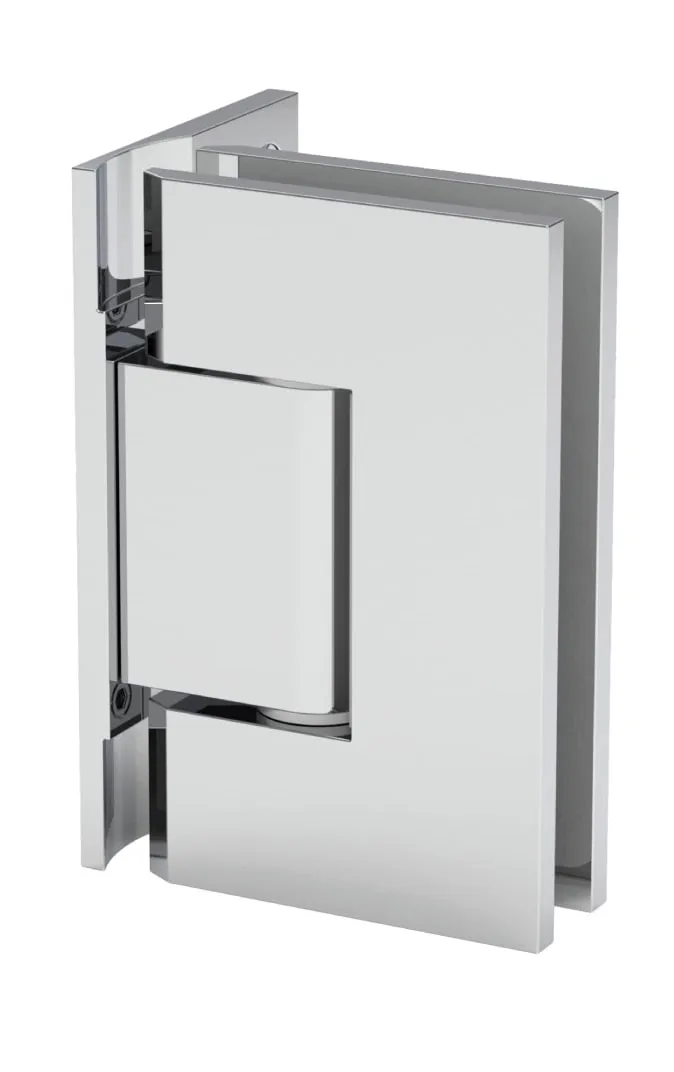
Wall hinge with an offset plate for out-of-plumb or tiled returns.
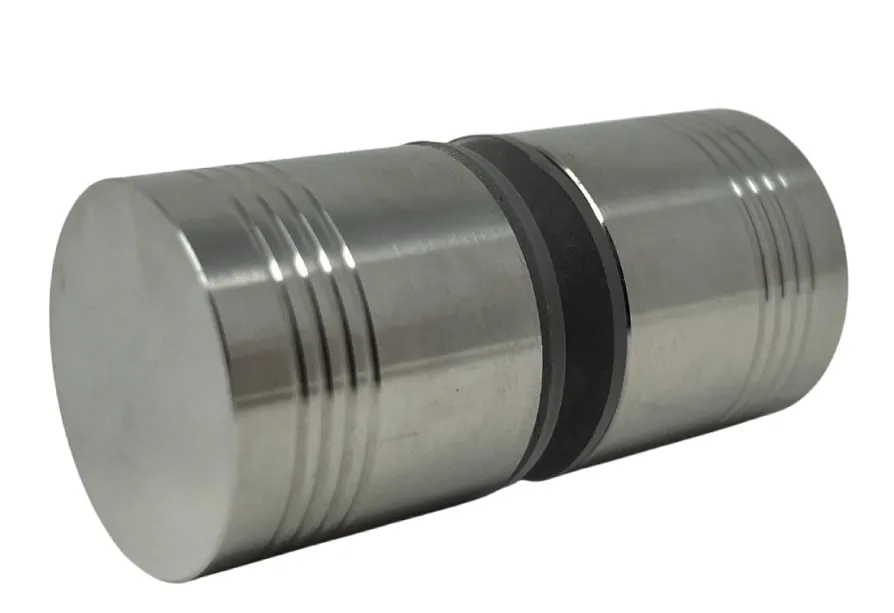
Through-glass knob, single or back-to-back.

Tubular pull for heavier frameless door leaves.
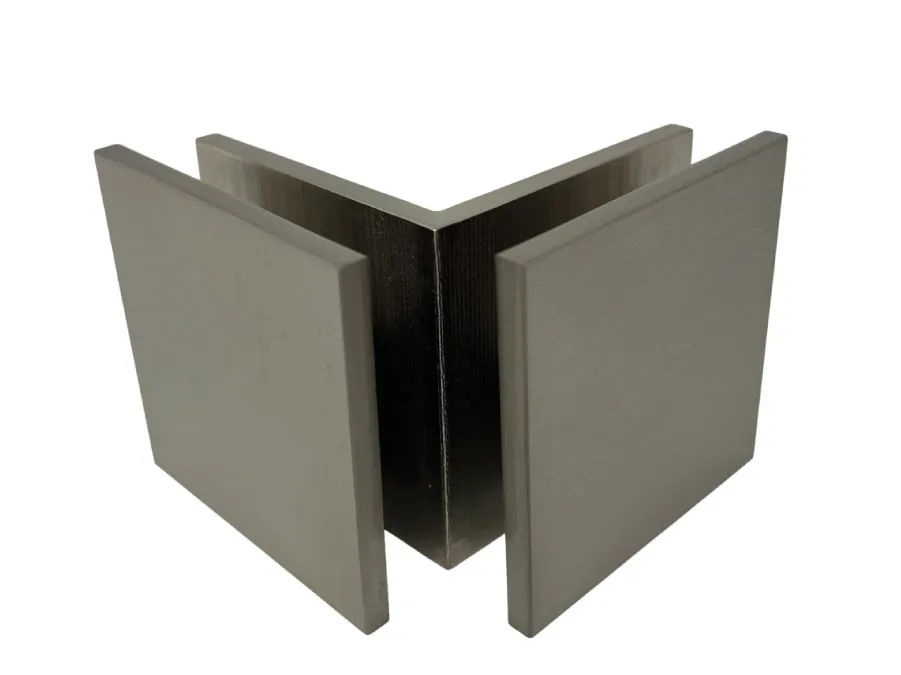
Panel-to-panel clamp for fixed returns and screen corners.
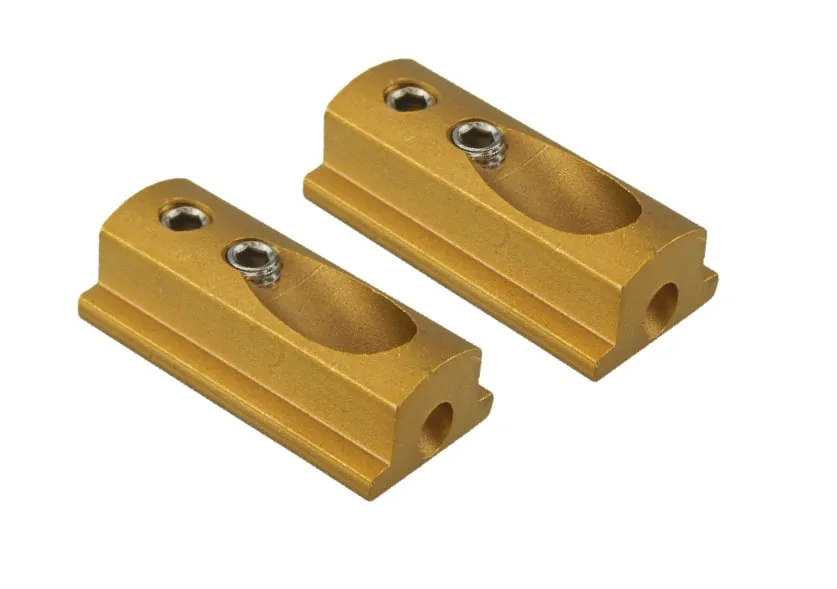
Clamp in the brass finish family, for warm-metal bathrooms.
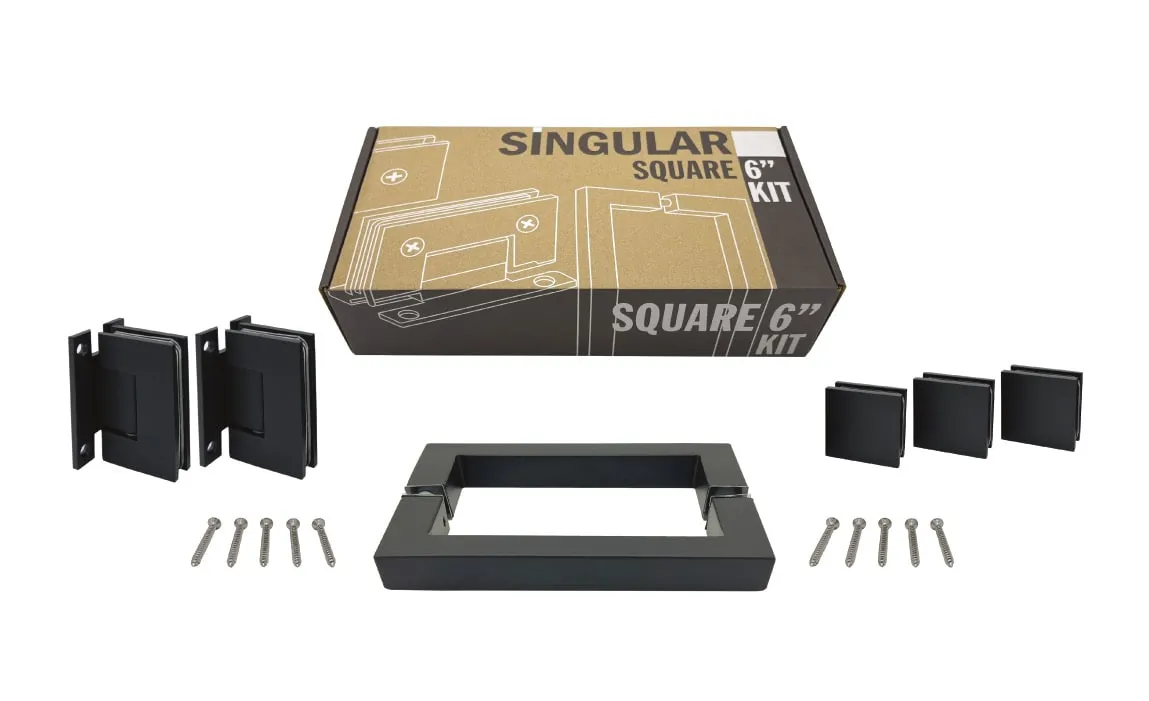
Complete sliding set — track, rollers, wall brackets, stops and fixings.

Roller carriage and header hardware for barn-style shower doors.
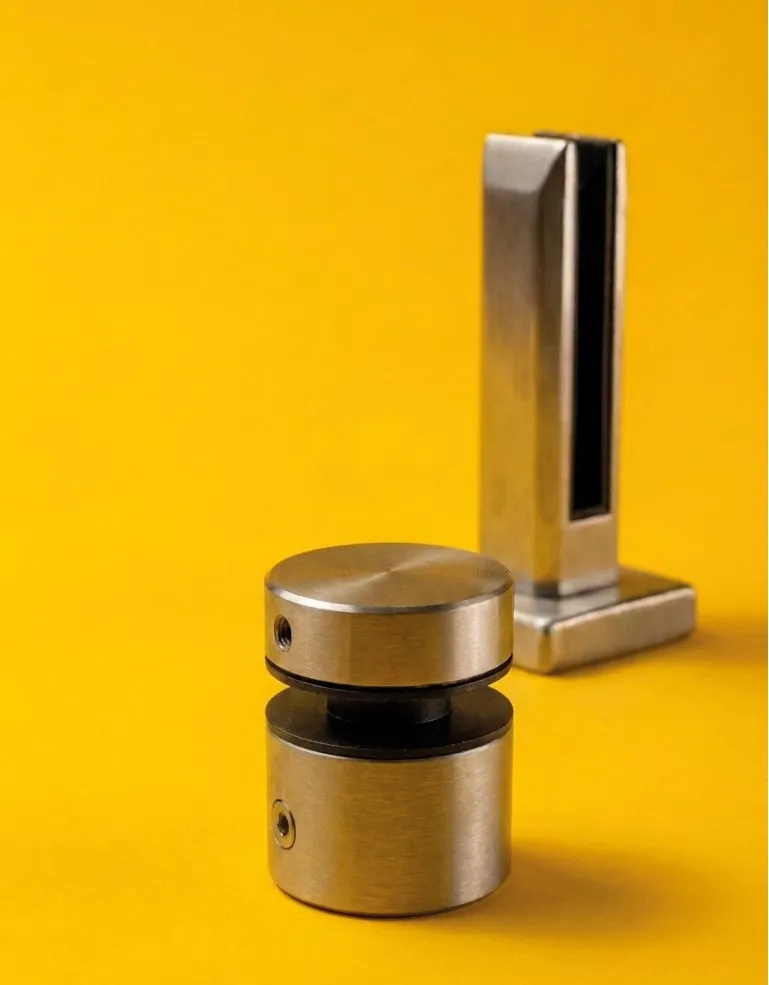
Base spigot for interior glass railing and landing guards.

The finish range shower and screen pulls are drawn from.
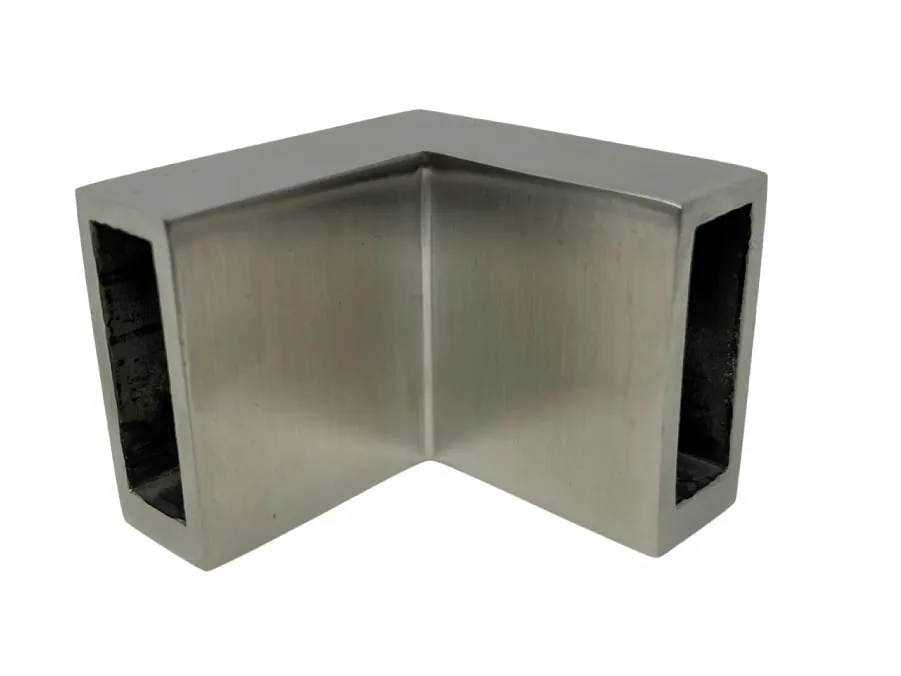
Mitred corner for over-bath screen rails and channel returns.
Process
Four stages, and we are the ones accountable at each of them.
We settle layout, glass and finish to match your fixtures.
Measured after tiling, so the glass fits the real opening.
Glass cut, notched and tempered; hardware matched as one set.
Typically installed in a day — usable that same evening.
Selected work
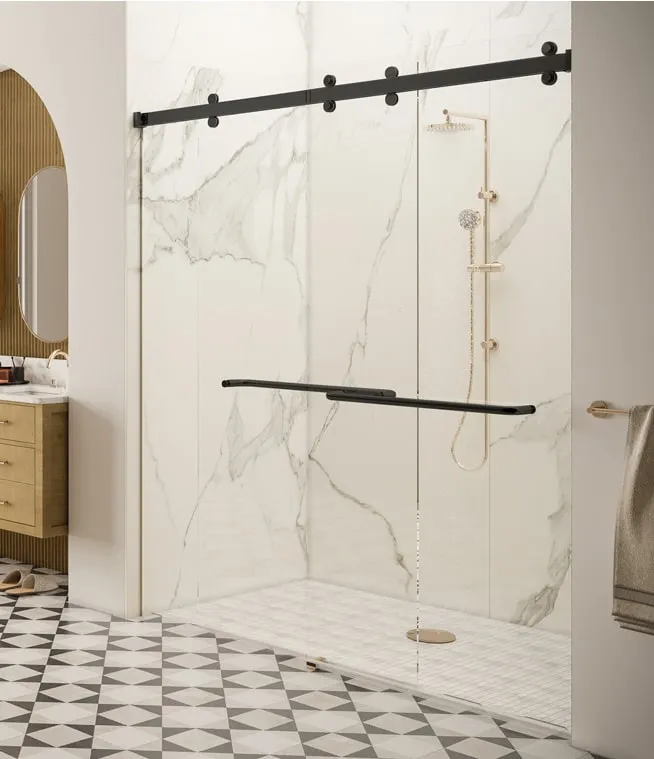
Sliding glass door against full-height marble.
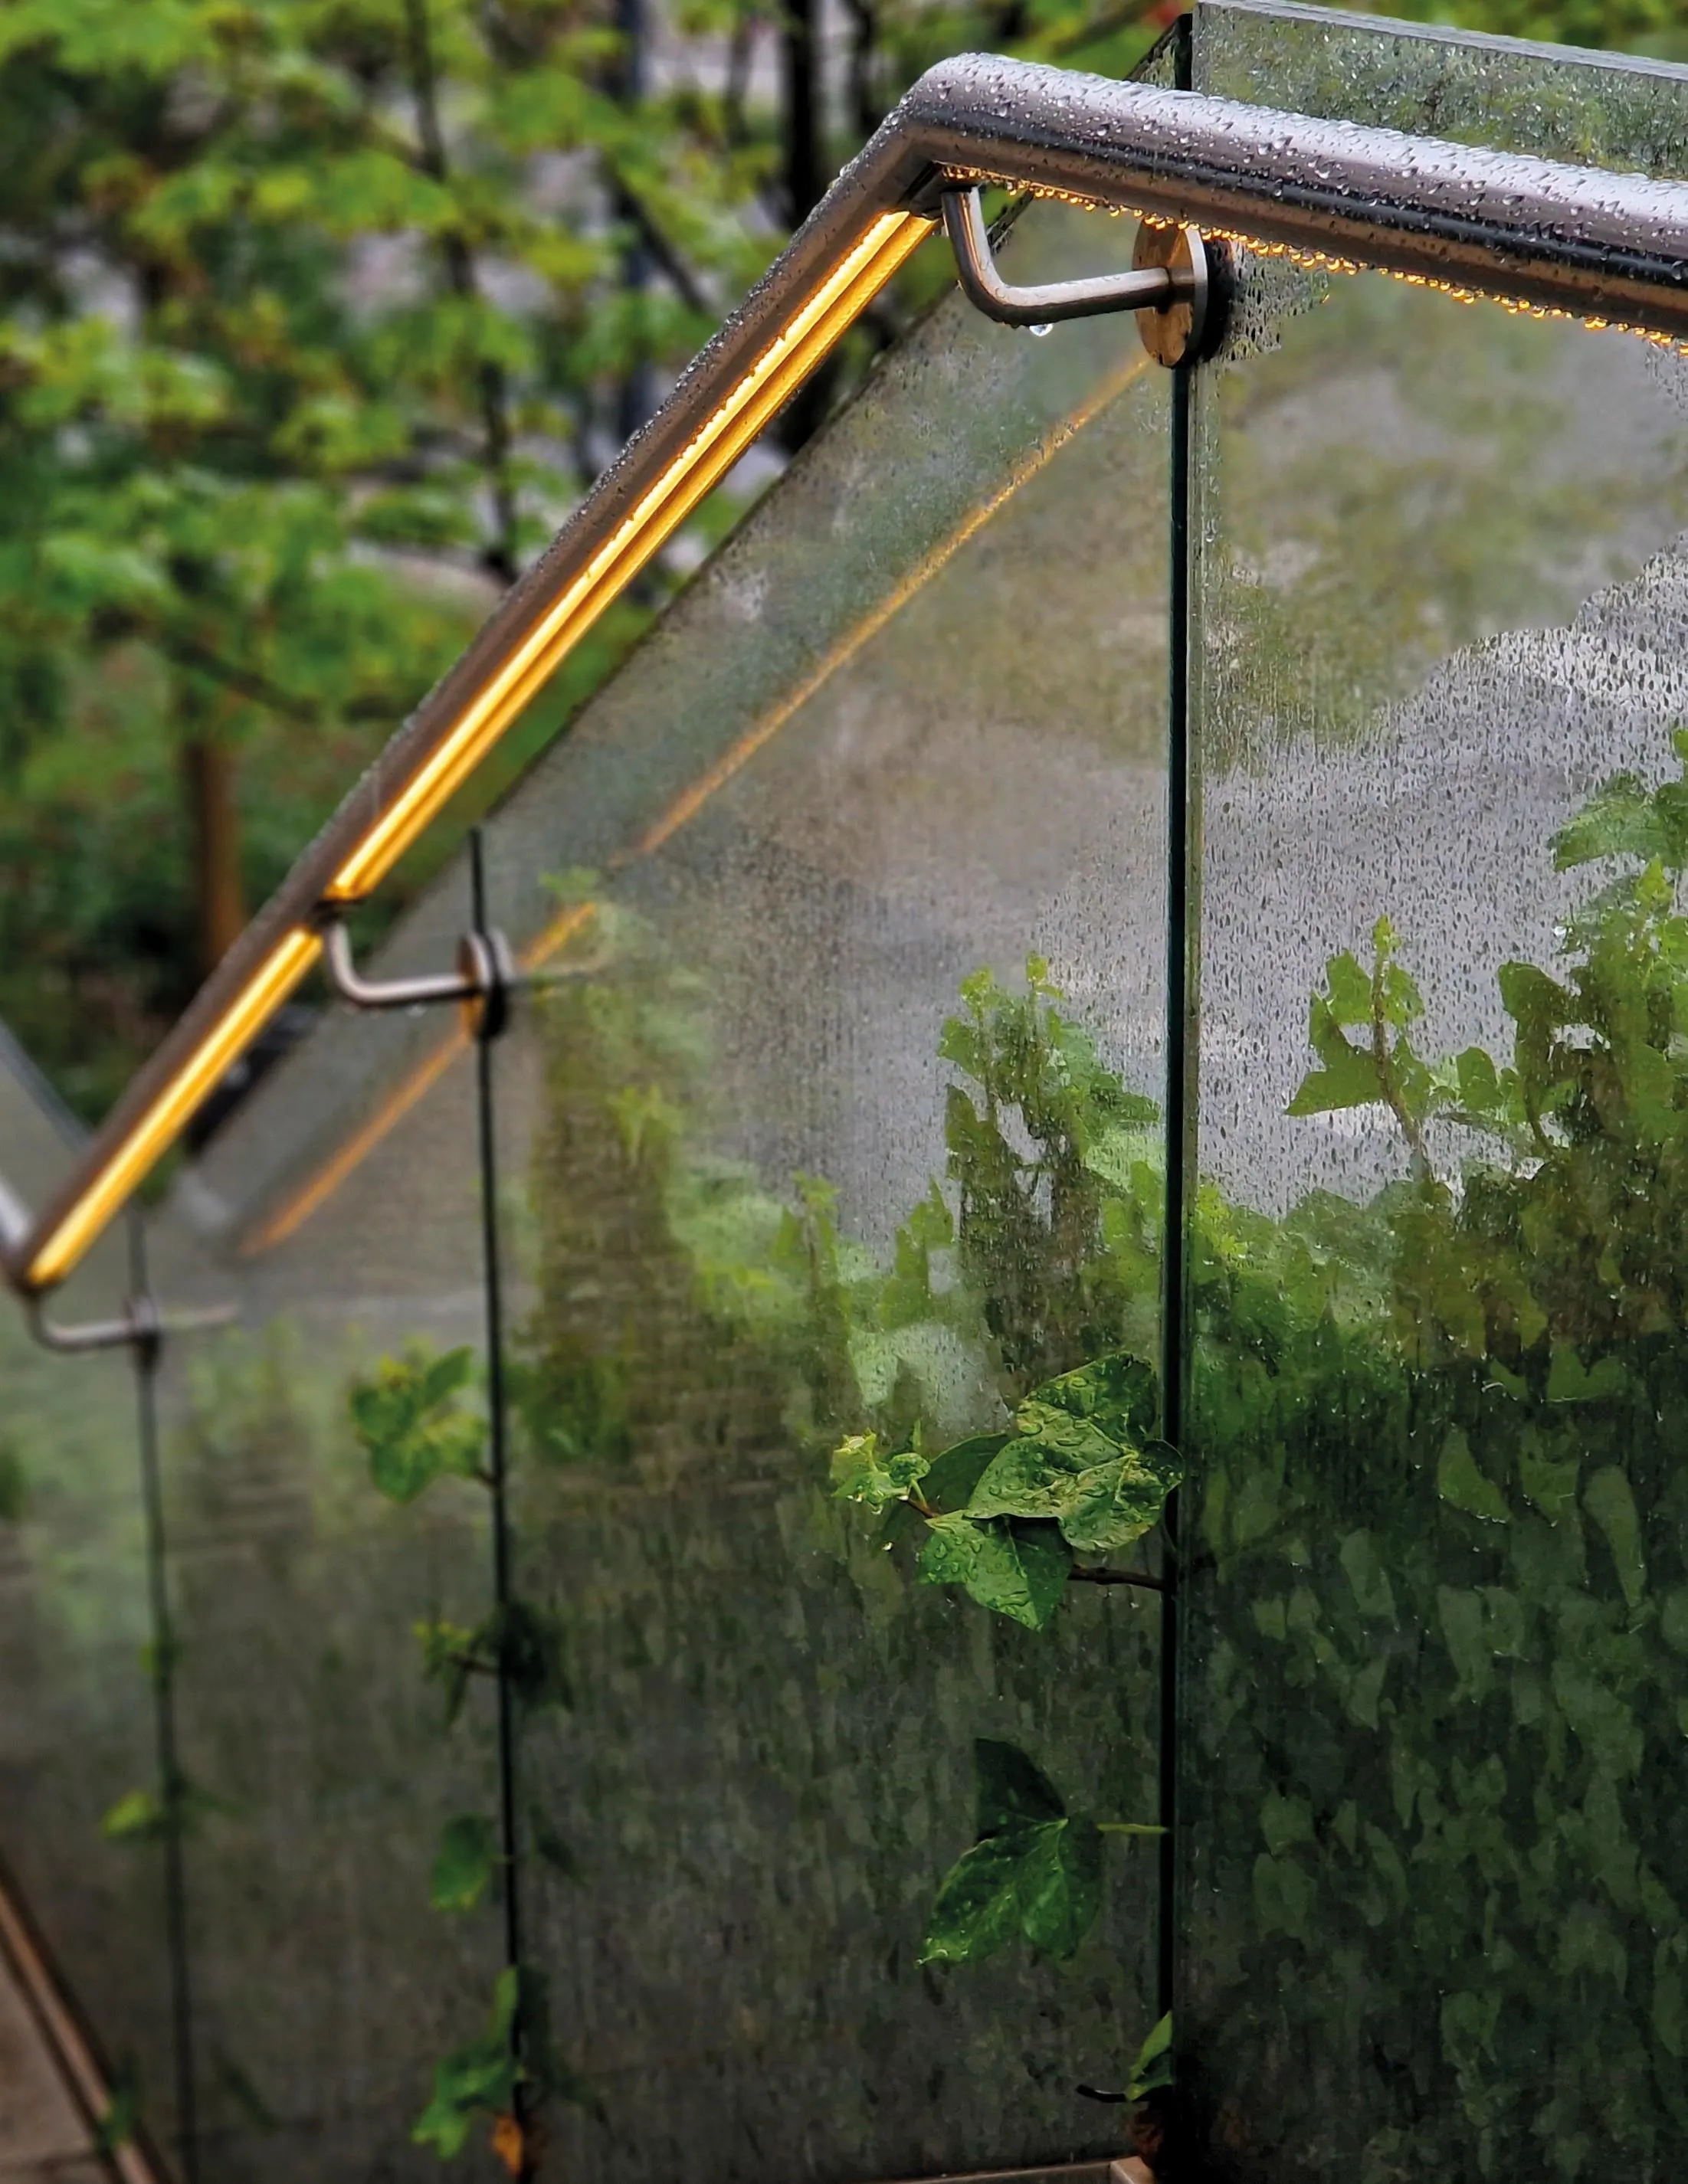
Glass guardrail with a brass handrail.
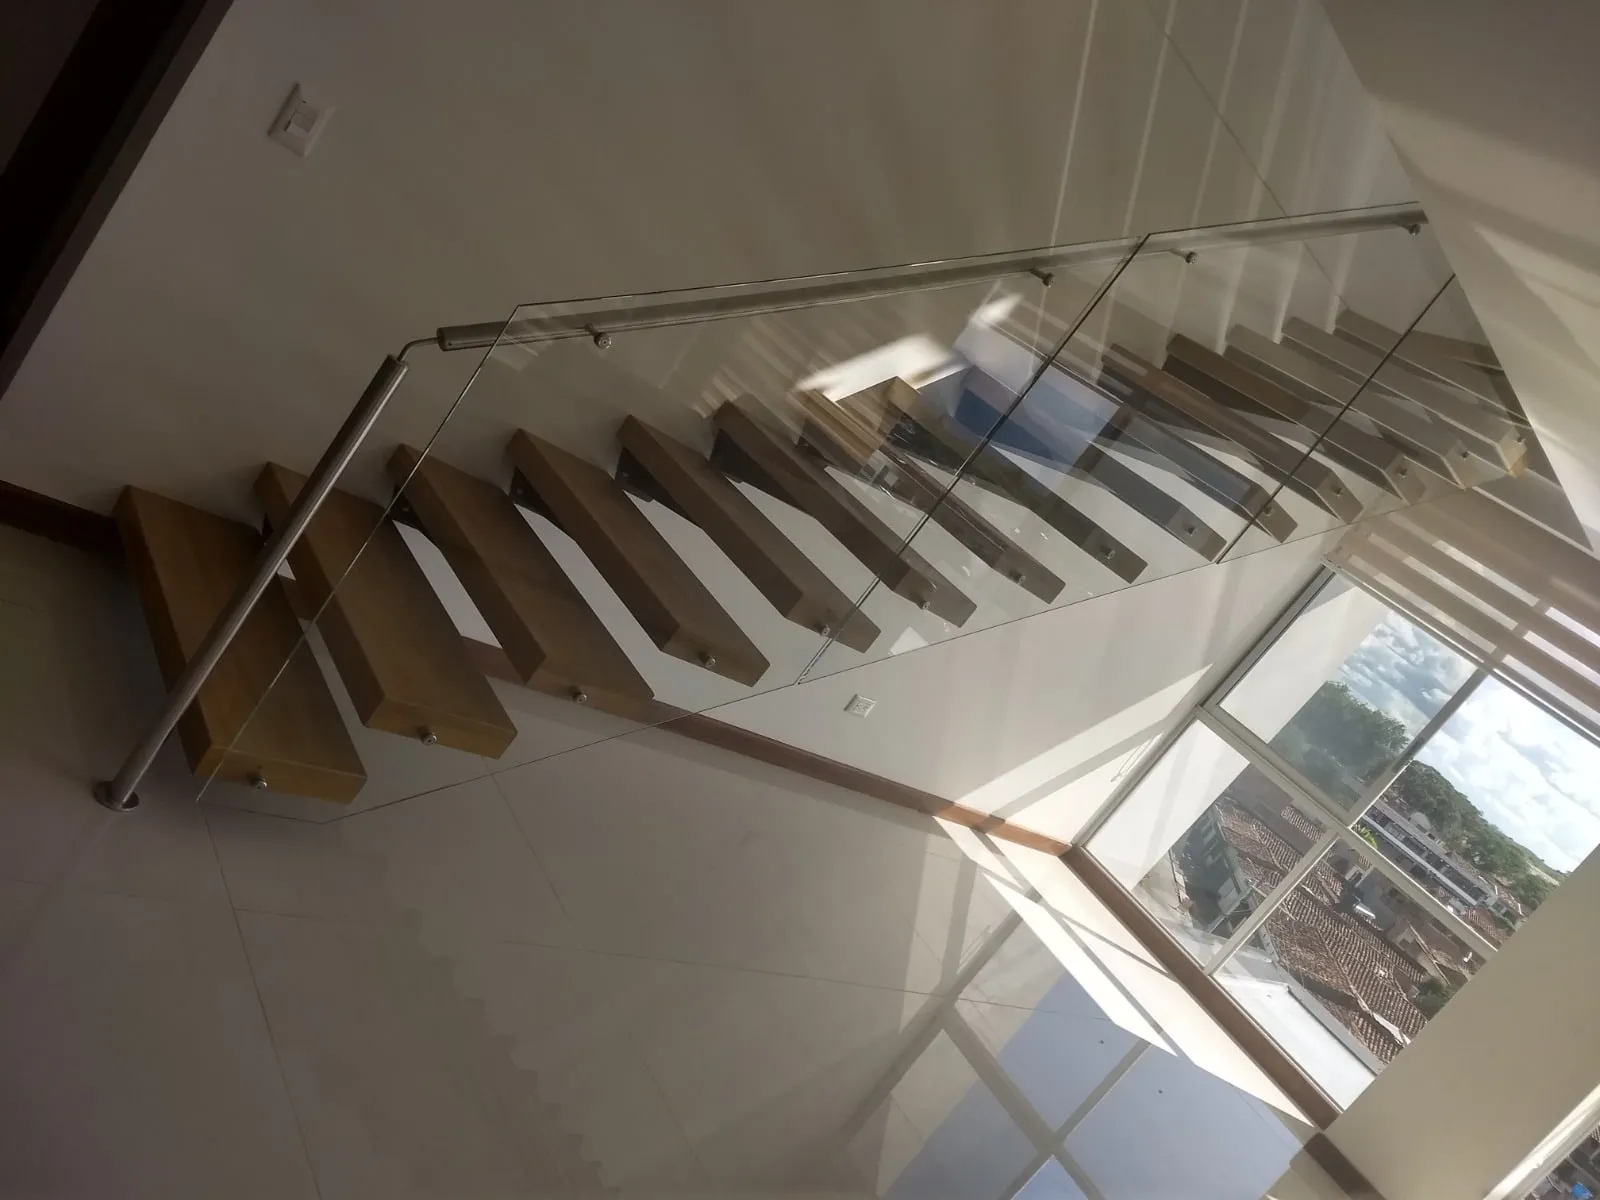
Stainless handrail over timber treads.
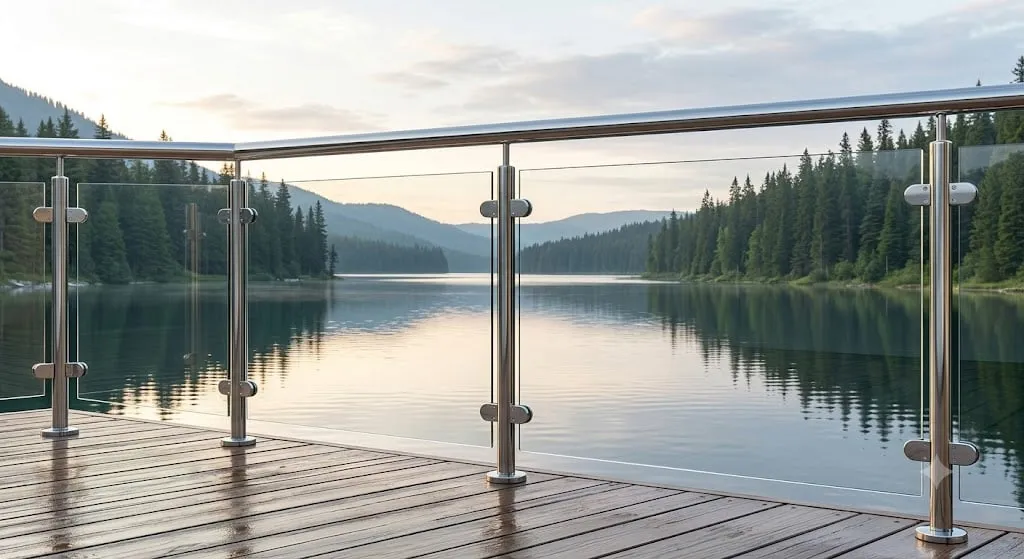
Post-mounted glass railing on a timber deck.
Rough dimensions and a photo of the space are enough to come back with an enclosure layout and a price.