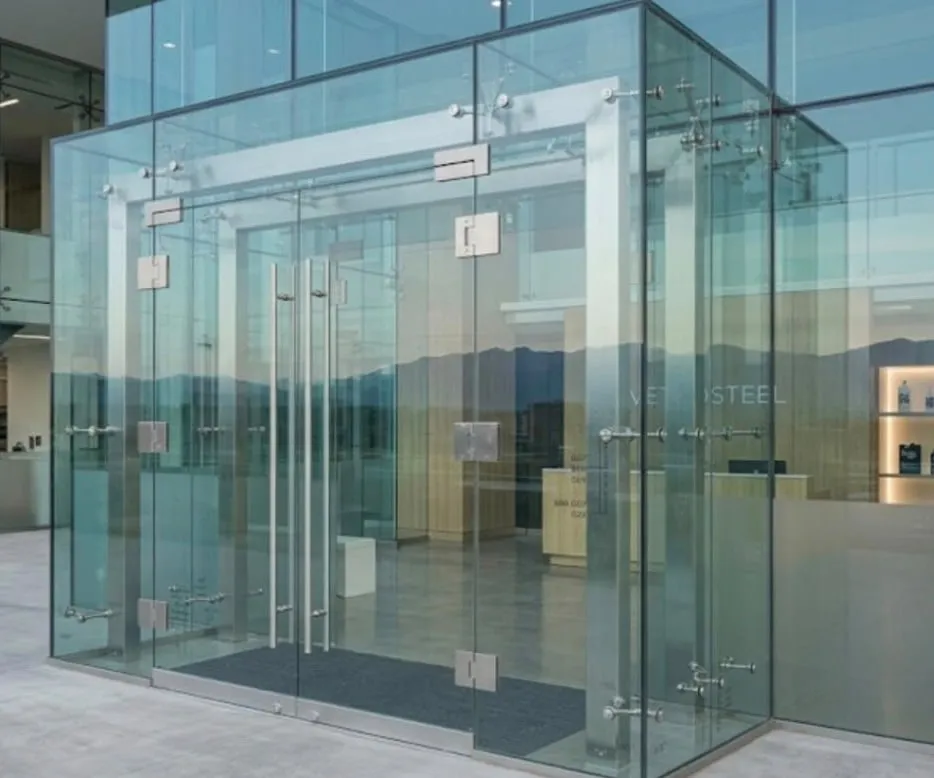
Entrance Systems
All-glass storefront doors and patch fittings built for daily traffic.
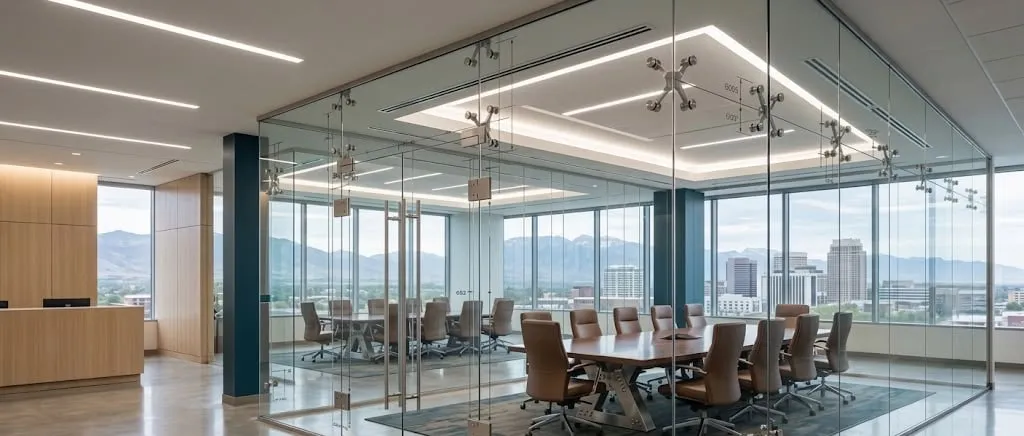
Premium Glass Hardware & Architectural Systems
Entrances, office partitions and railings in glass and stainless steel — designed and installed as one package.
Commercial
Specification, shop drawings, fabrication and installation from one team — so responsibility for fit sits in one place, not between three vendors on site.
What we do
All-glass storefront doors and patch fittings built for daily traffic.
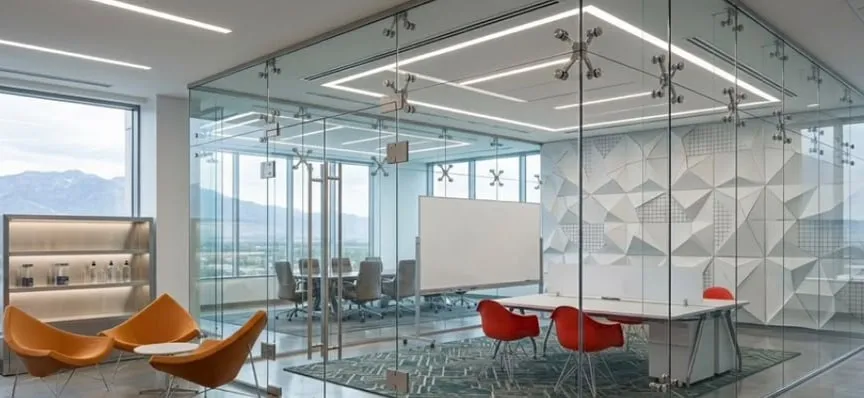
Glass meeting rooms, workstation runs and full-height walls.
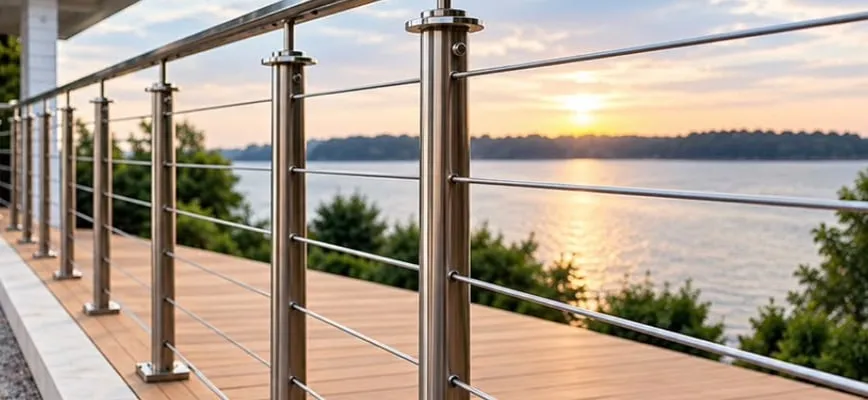
Spigot, channel and post-mounted glass for stairs, balconies and terraces.
Technical material

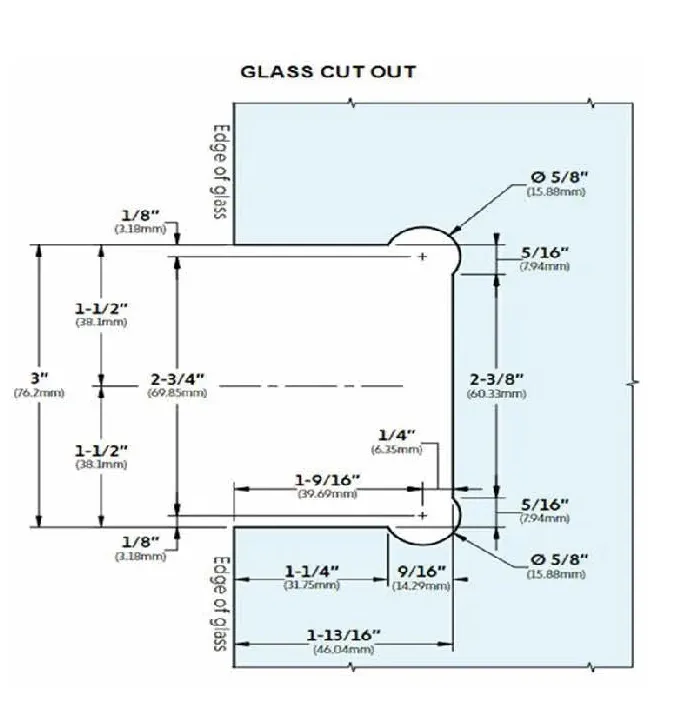
Every fitting we specify ships with a dimensioned template. These are the drawings your glazier cuts to — hole centres, cut-out geometry and edge clearances in imperial and metric — published here so a specifier can check fit before anything is ordered.
Sheets
Legend
Fixed panel and door leaf templates, including the "Mouse-Ear" cut-out option. All measurements are projected from the edge of the glass.
Legend
Cut-out geometry for the wall-mount hinge, dimensioned from both glass edges.
Legend
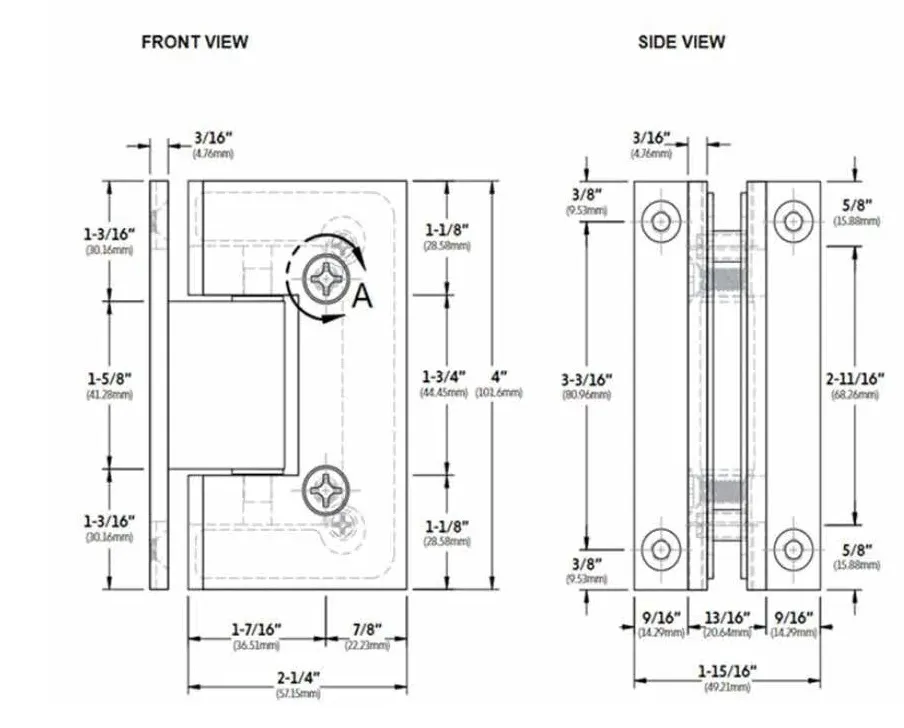
Orthographic views with plate footprint, pivot offset and overall projection.
Legend
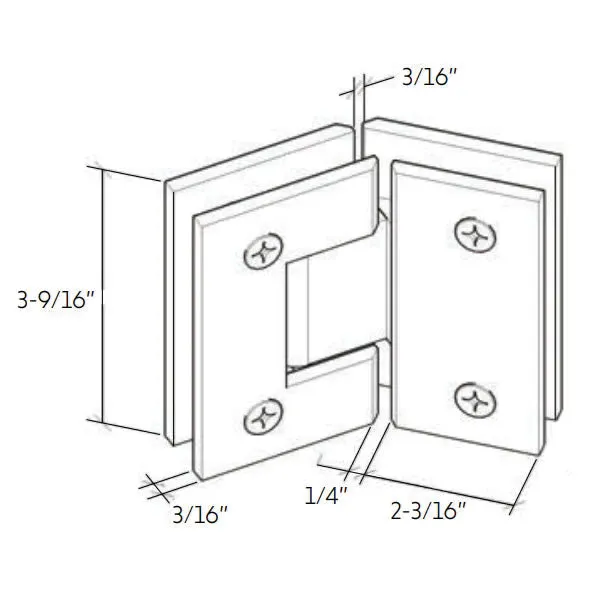
Plate height, wall projection and fixing centres for the wall-mount hinge.
Imperial (metric) · 1:1 at print size
Imperial (metric)
Imperial (metric)
Imperial
100%
Drag to pan · scroll or pinch to zoom · double-tap to toggle
Pinch to zoom
Hardware
Fittings we stock and specify, in the finish families they ship in.
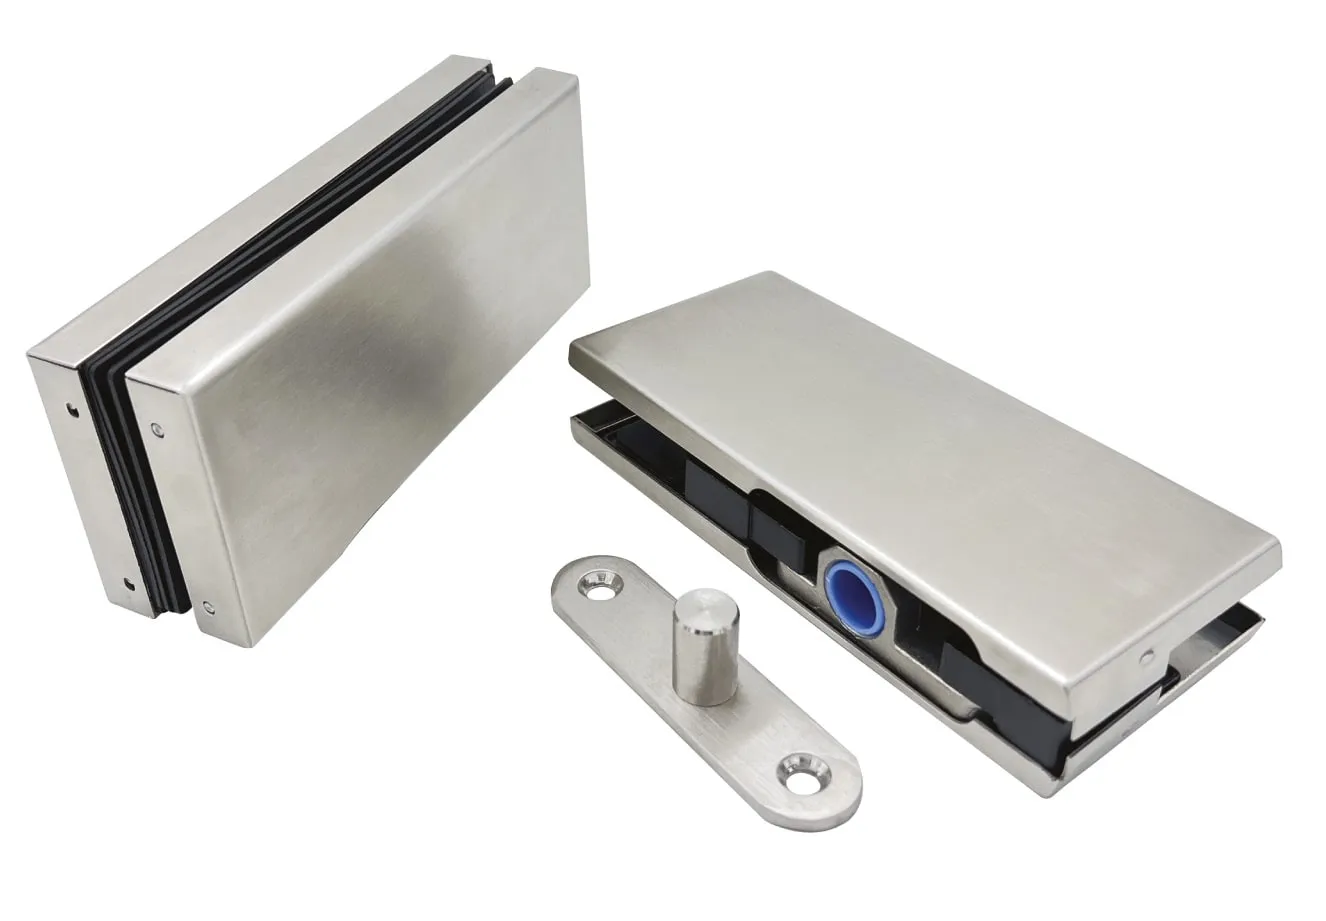
Top, bottom and corner patches for all-glass door leaves and fixed sidelights.
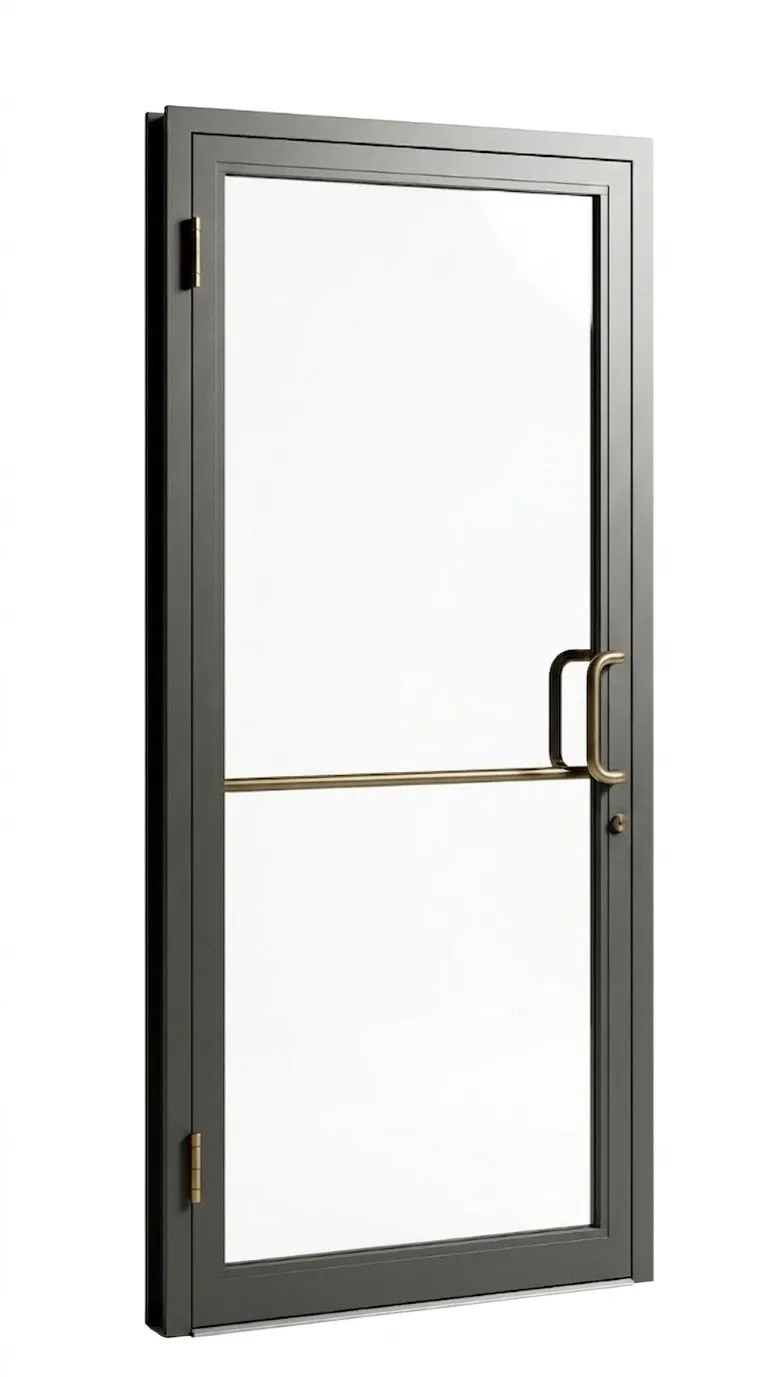
Framed entrance leaf with mid-rail pull, prepared for closer and lock hardware.
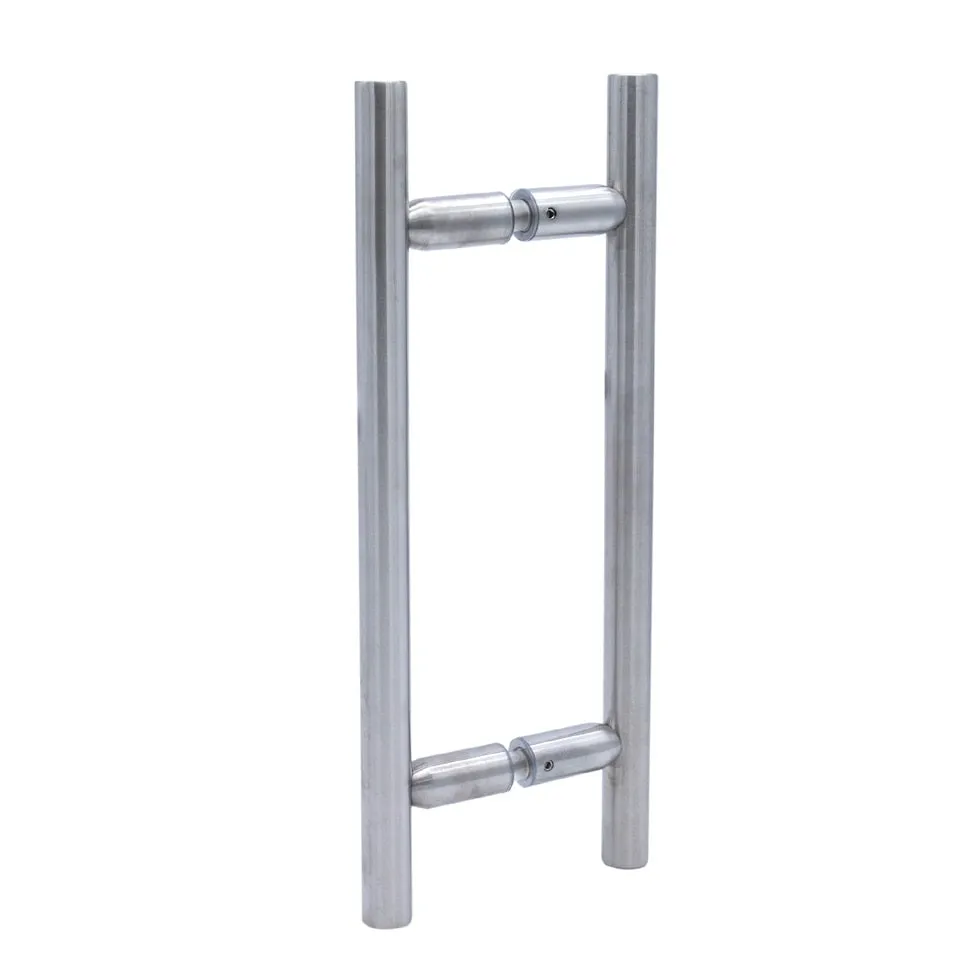
Full-height entrance pull, through-fixed for glass door leaves.
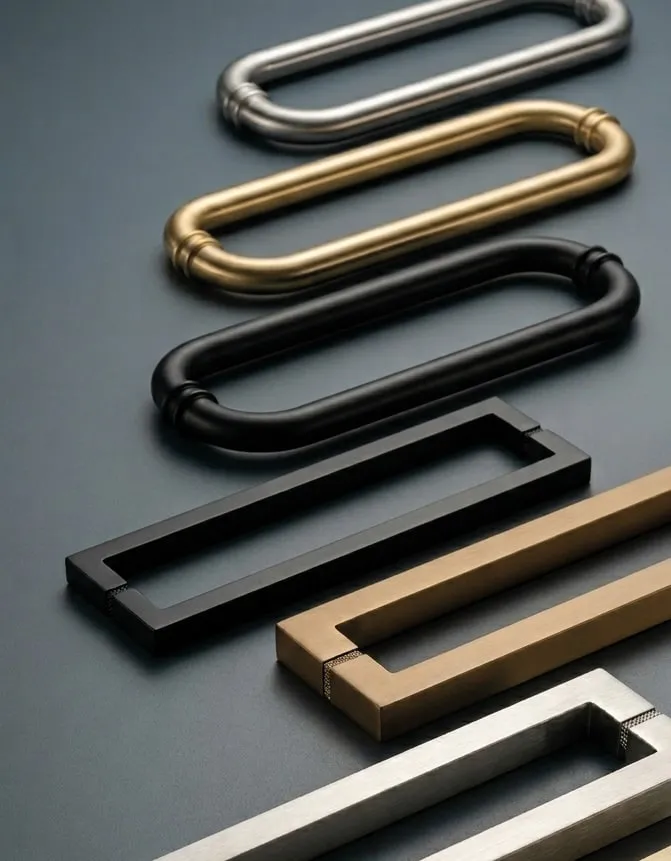
Offset, oval and flush-bar profiles across the finish range.
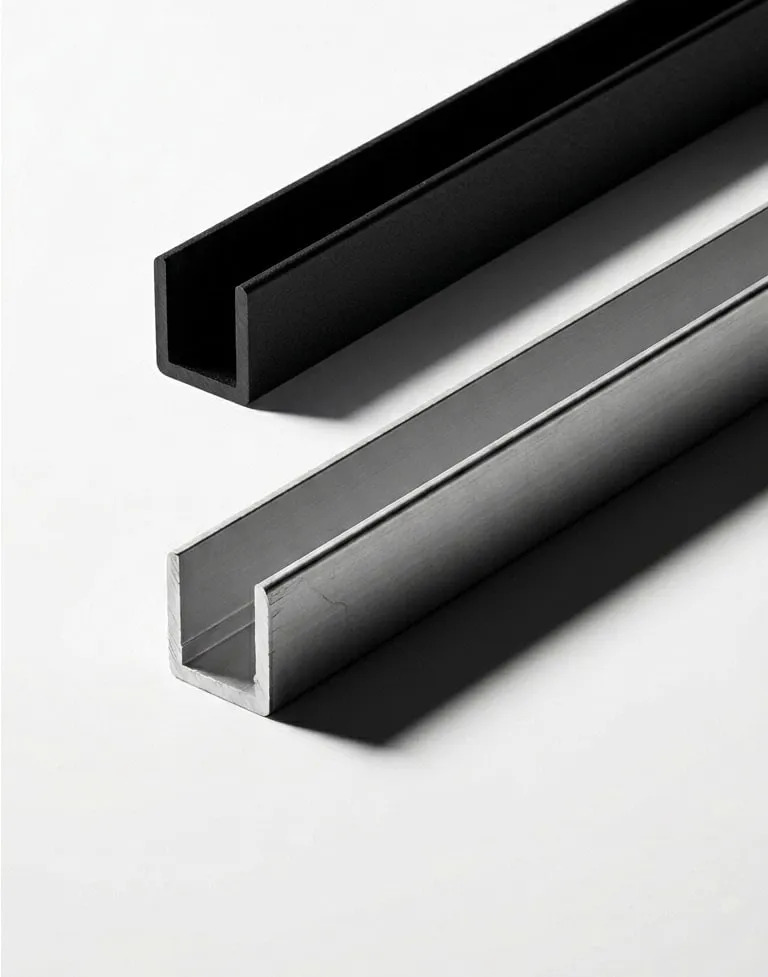
Base channel for frameless glass balustrade, surface or fascia fixed.
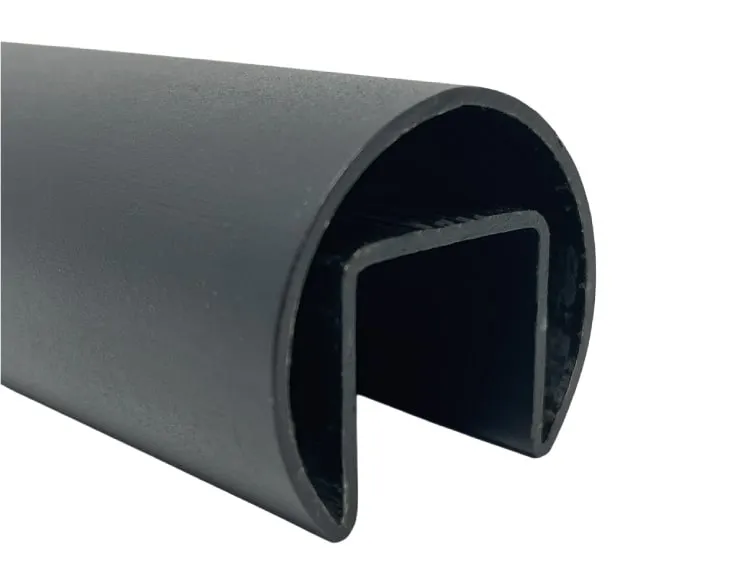
Top rail that caps the glass edge and ties a run of panels into one member.
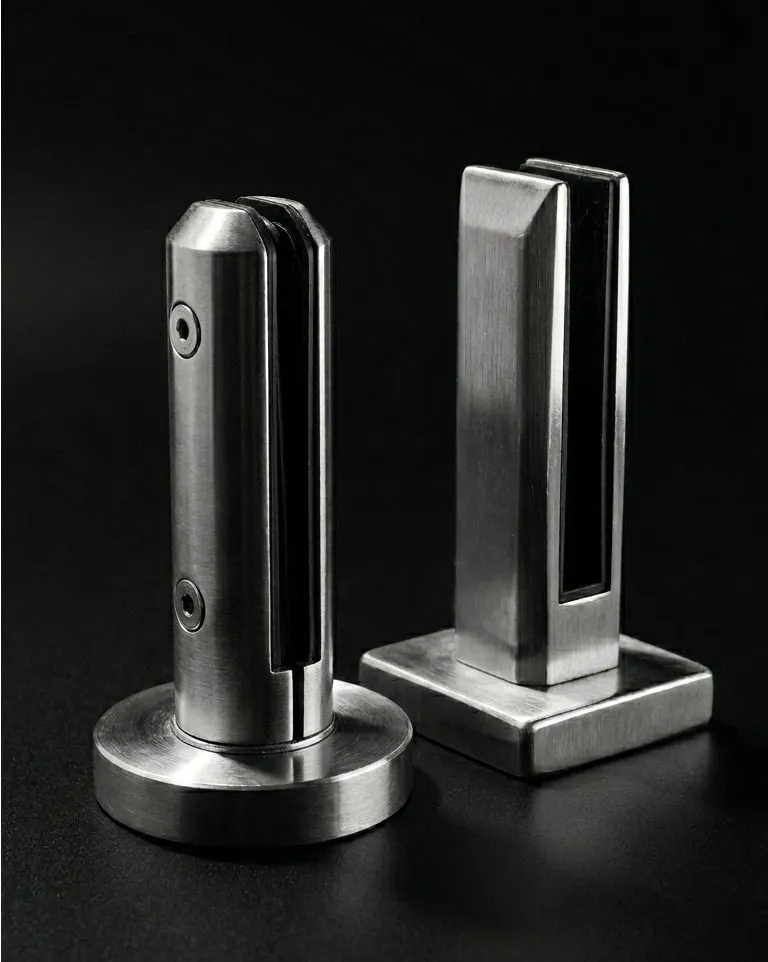
Core-drilled and base-plate spigots for frameless glass guardrail.
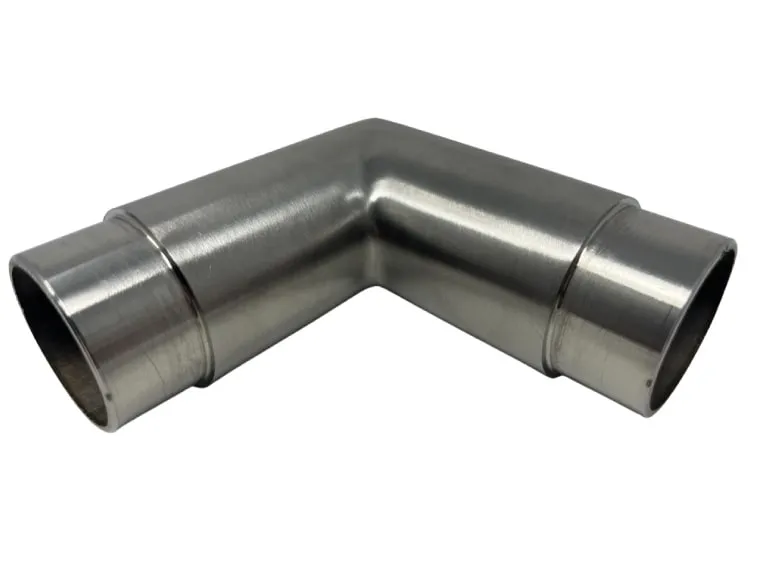
Tube-to-tube transition for handrail returns and stair landings.
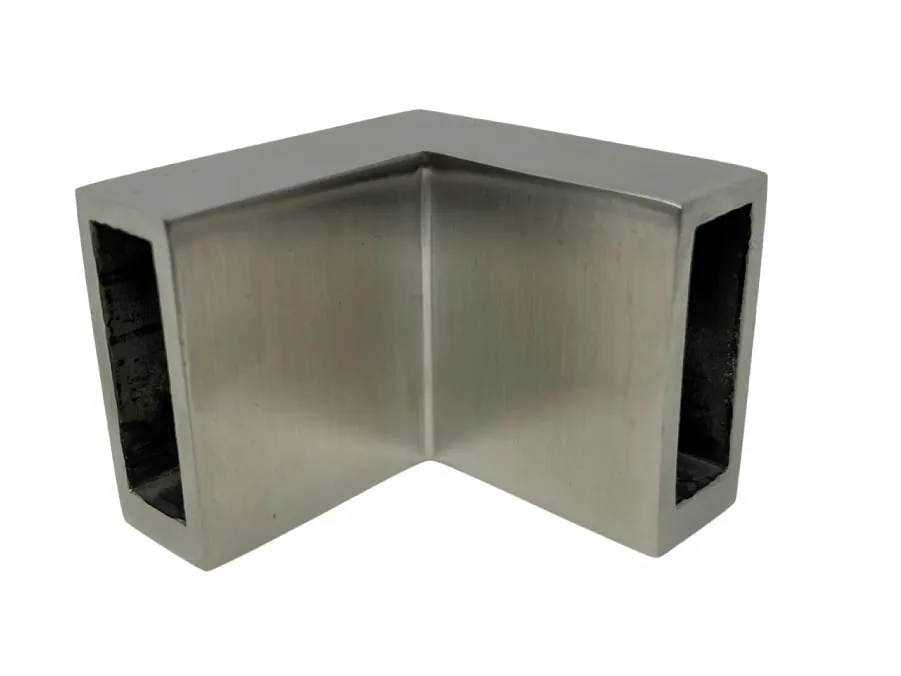
Mitred corner for slotted rail and channel runs.
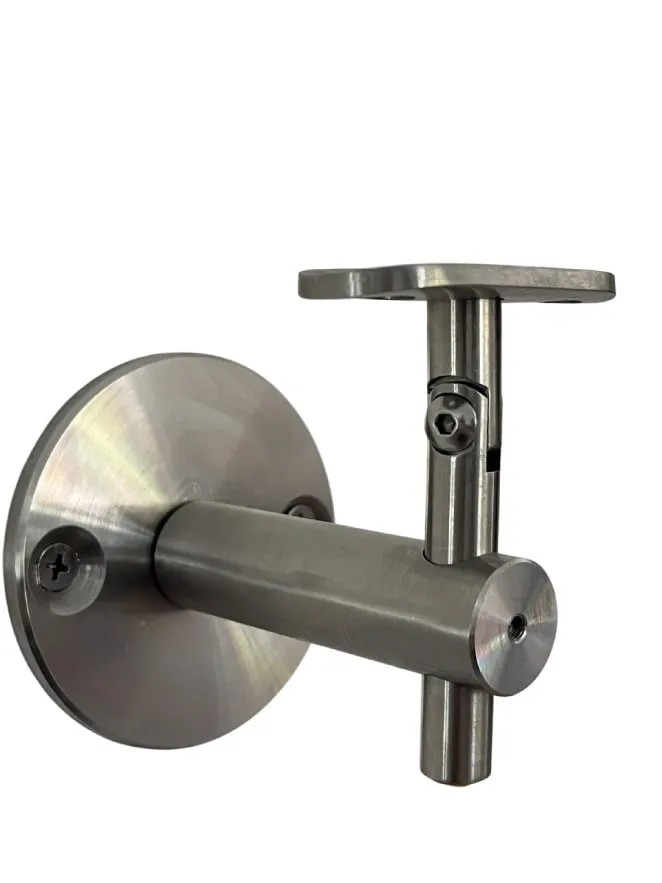
Adjustable saddle bracket for wall-mounted handrail runs.
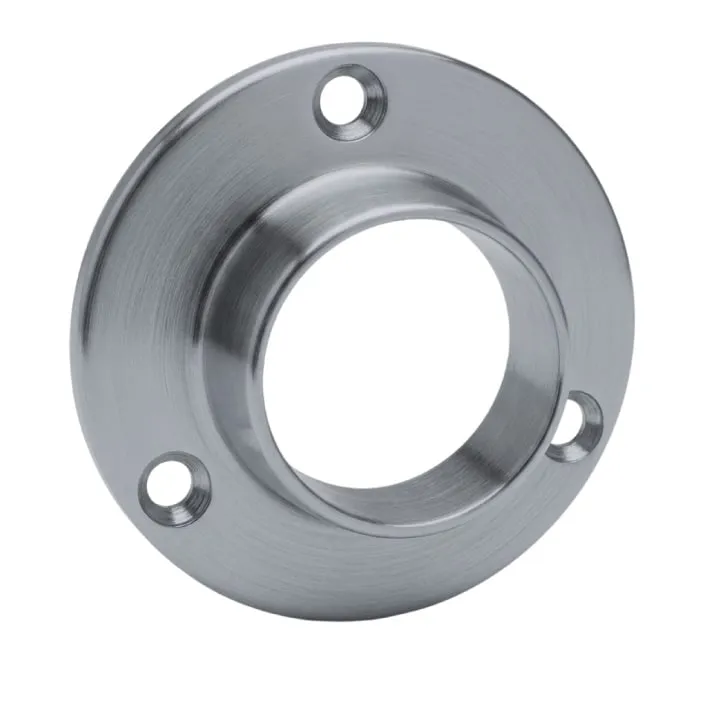
Floor flange for post-mounted railing and stanchion assemblies.
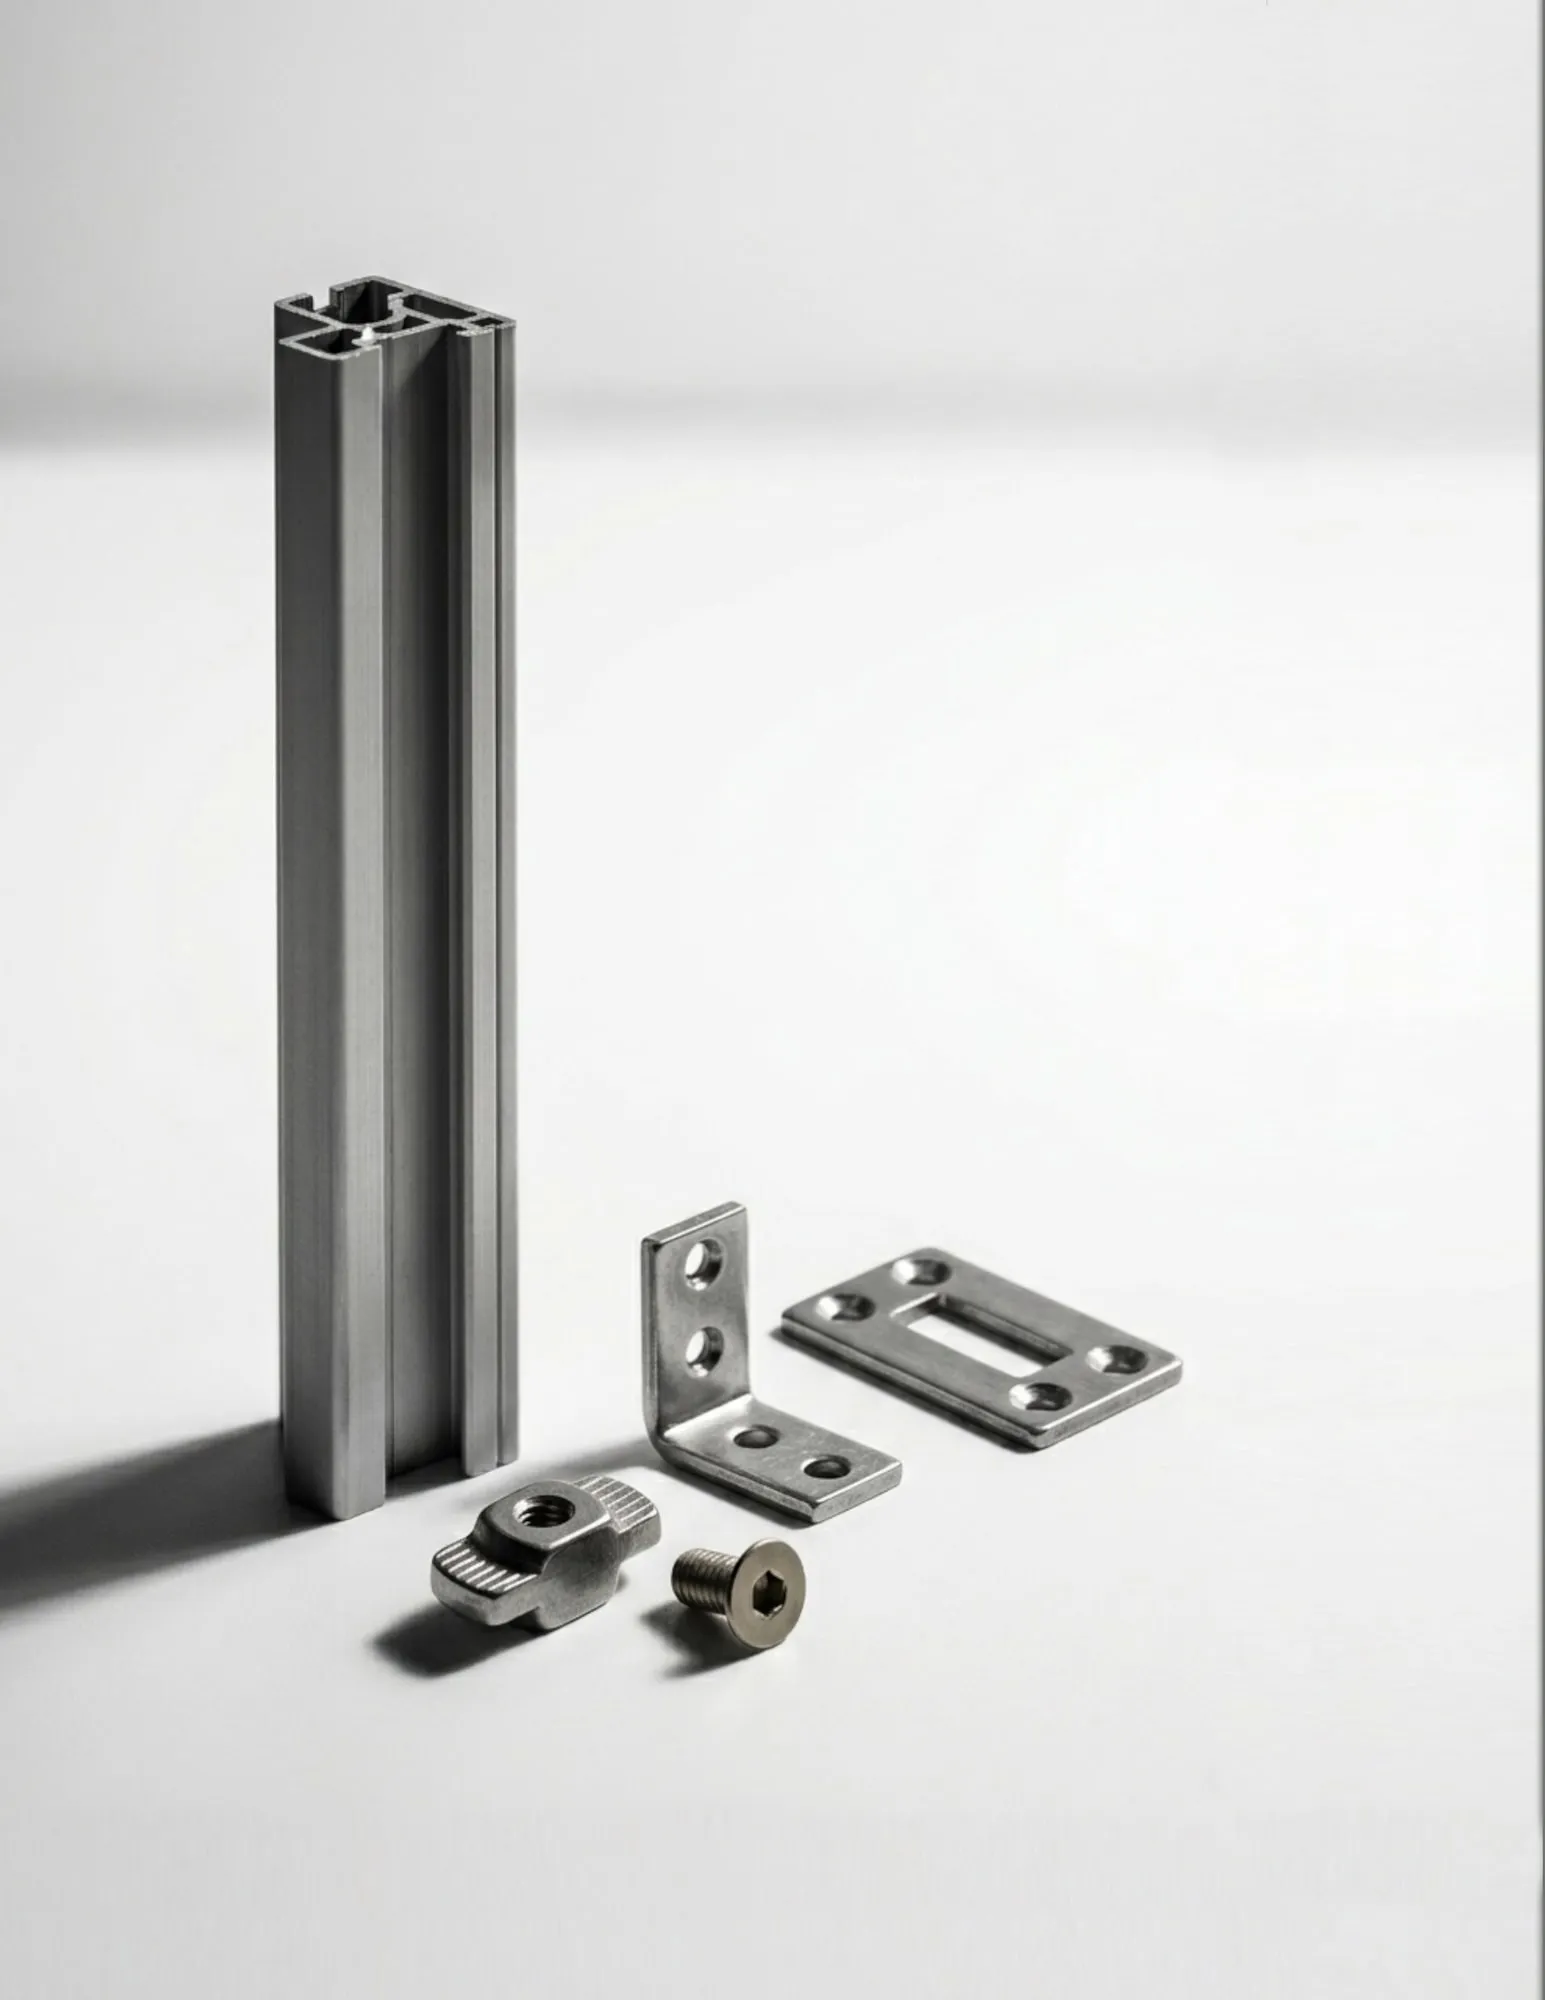
Square post extrusion with the glass clamps and base hardware it takes.
Process
Four stages, and we are the ones accountable at each of them.
We review the drawings or the space and agree the system before quoting.
Measured on site once the opening is built — not from the plans.
Glass cut and tempered to template; hardware dry-fitted in the shop.
Installed and adjusted by our own crew, handed over the same visit.
Selected work
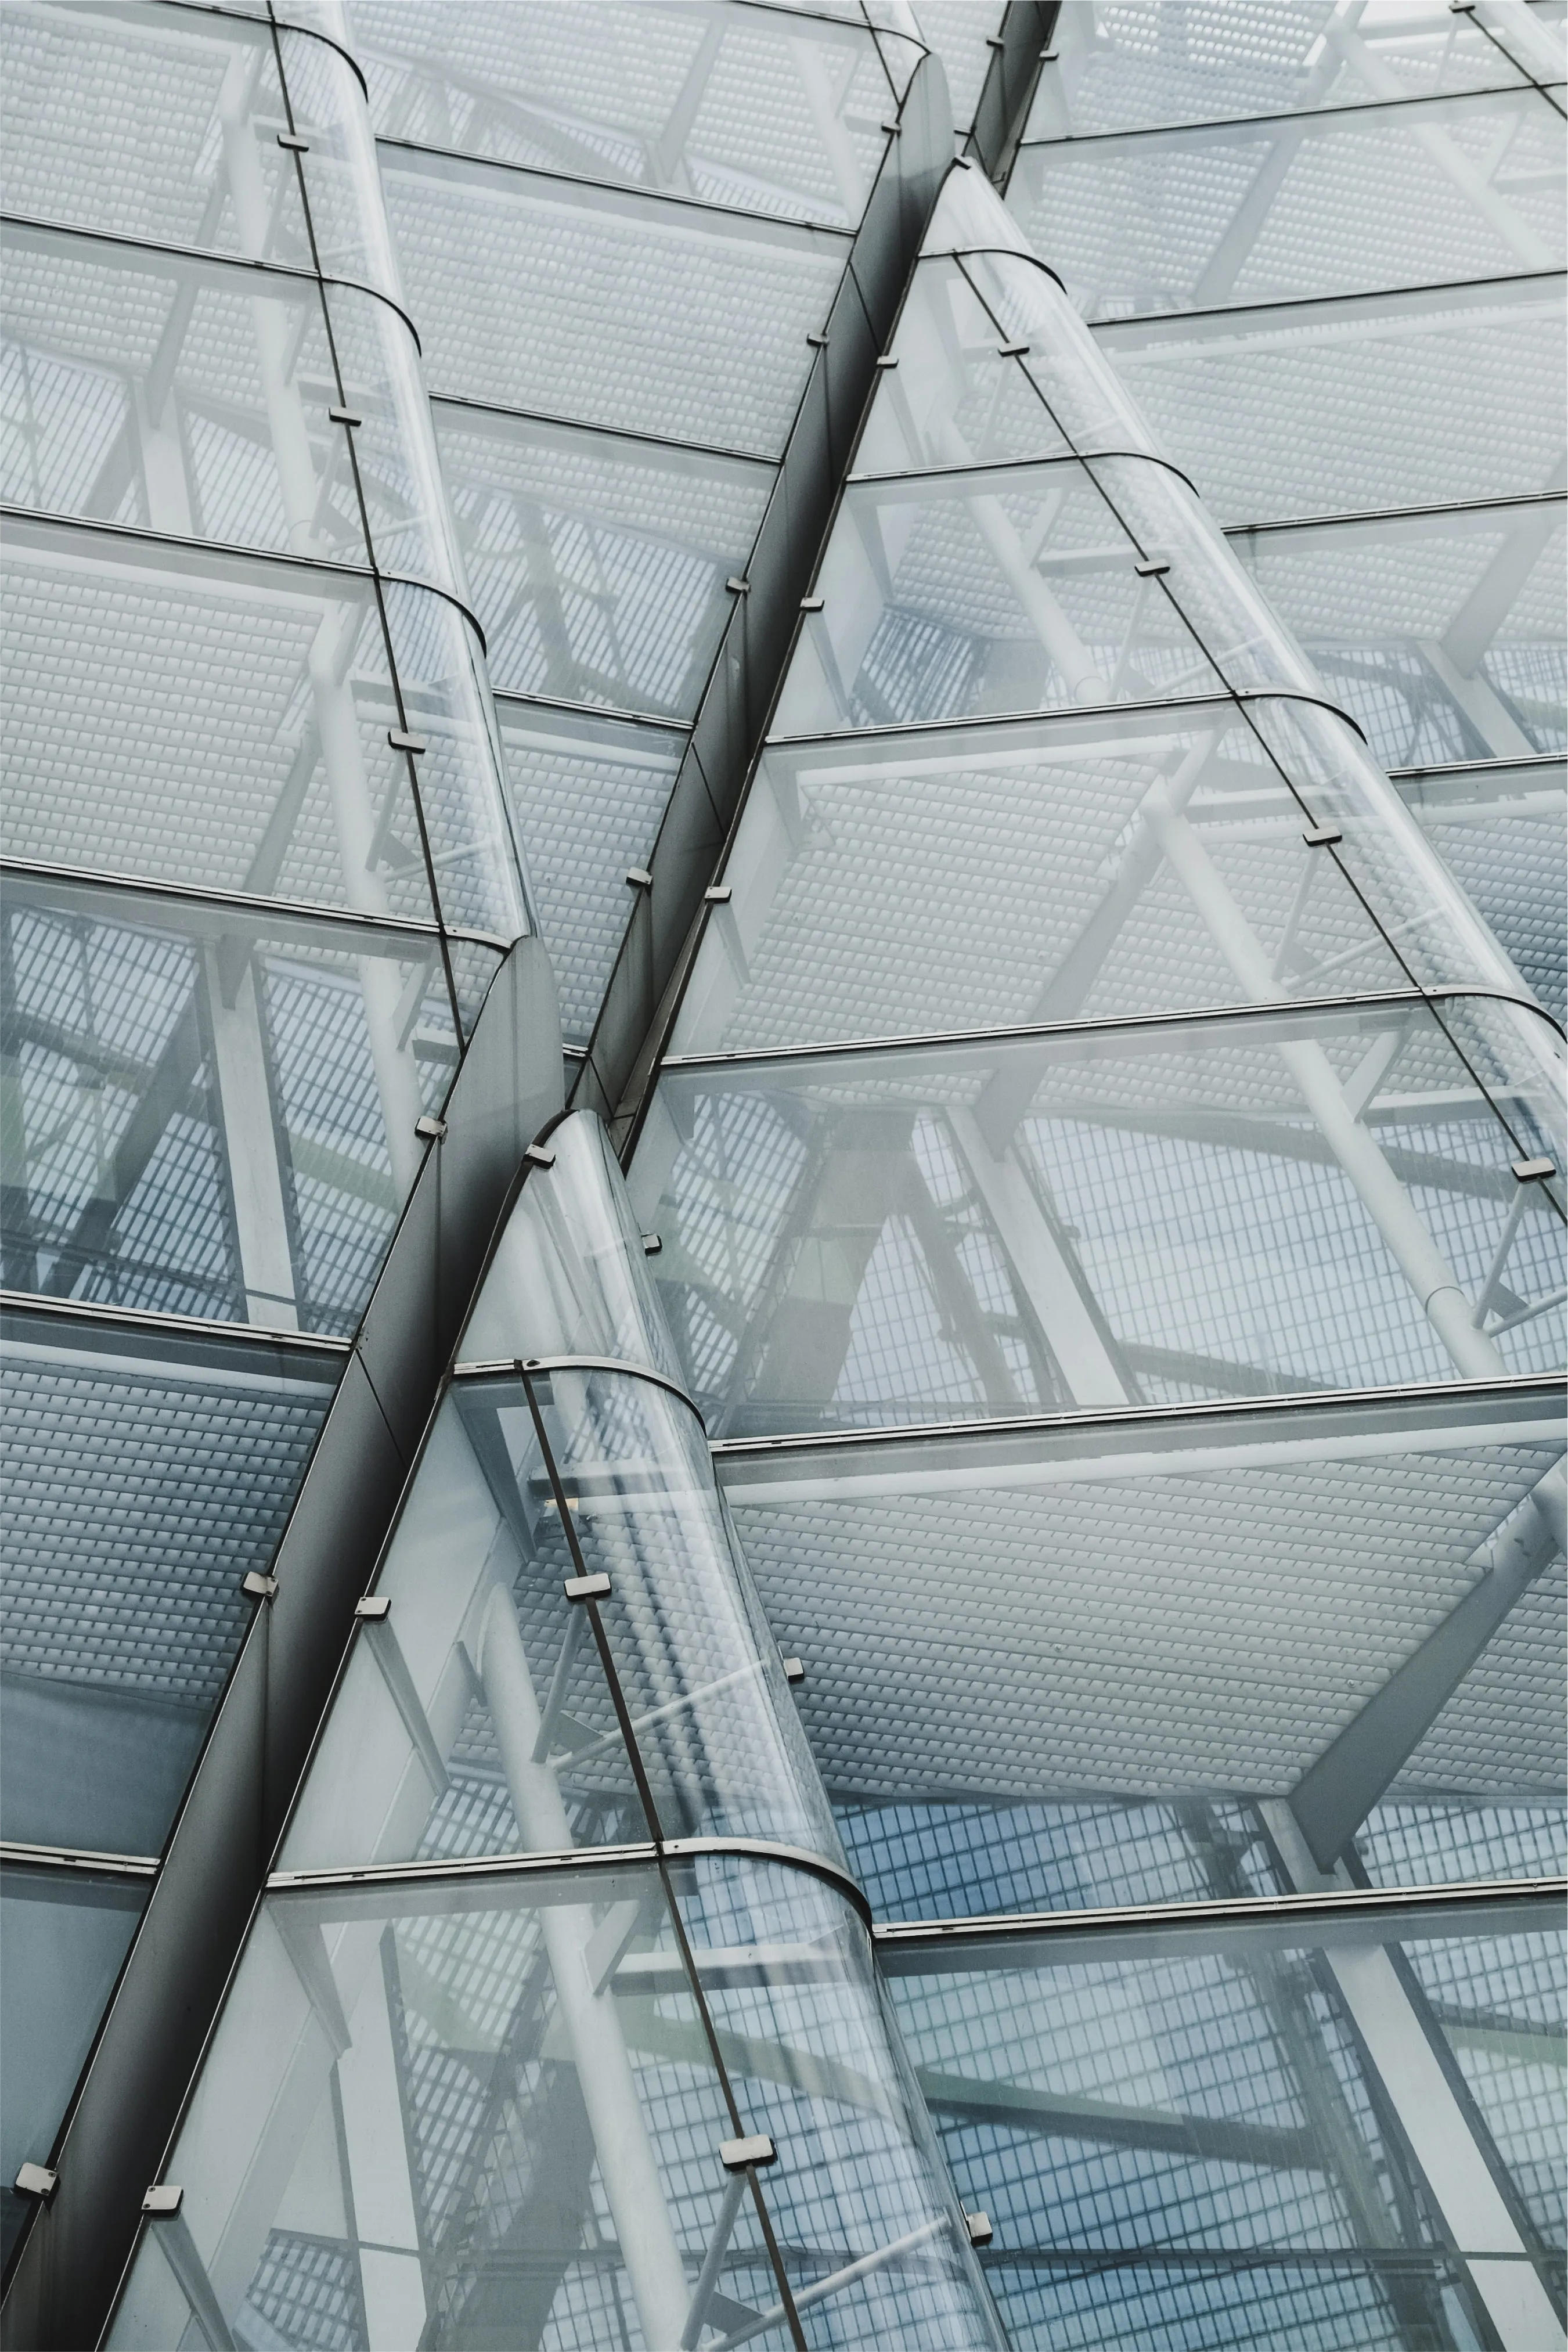
Framed glass roof engineered for light and load.
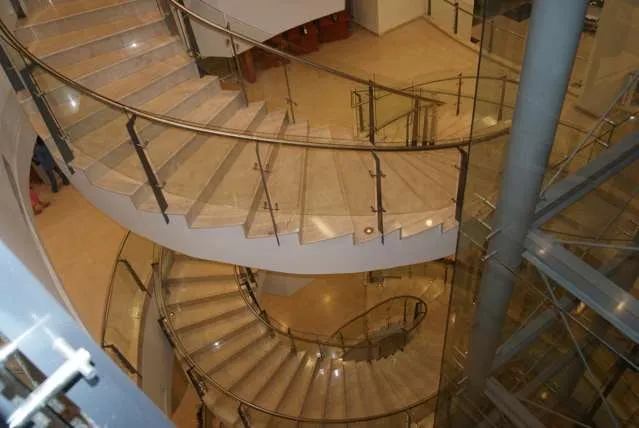
Glass balustrade following a curved stair.
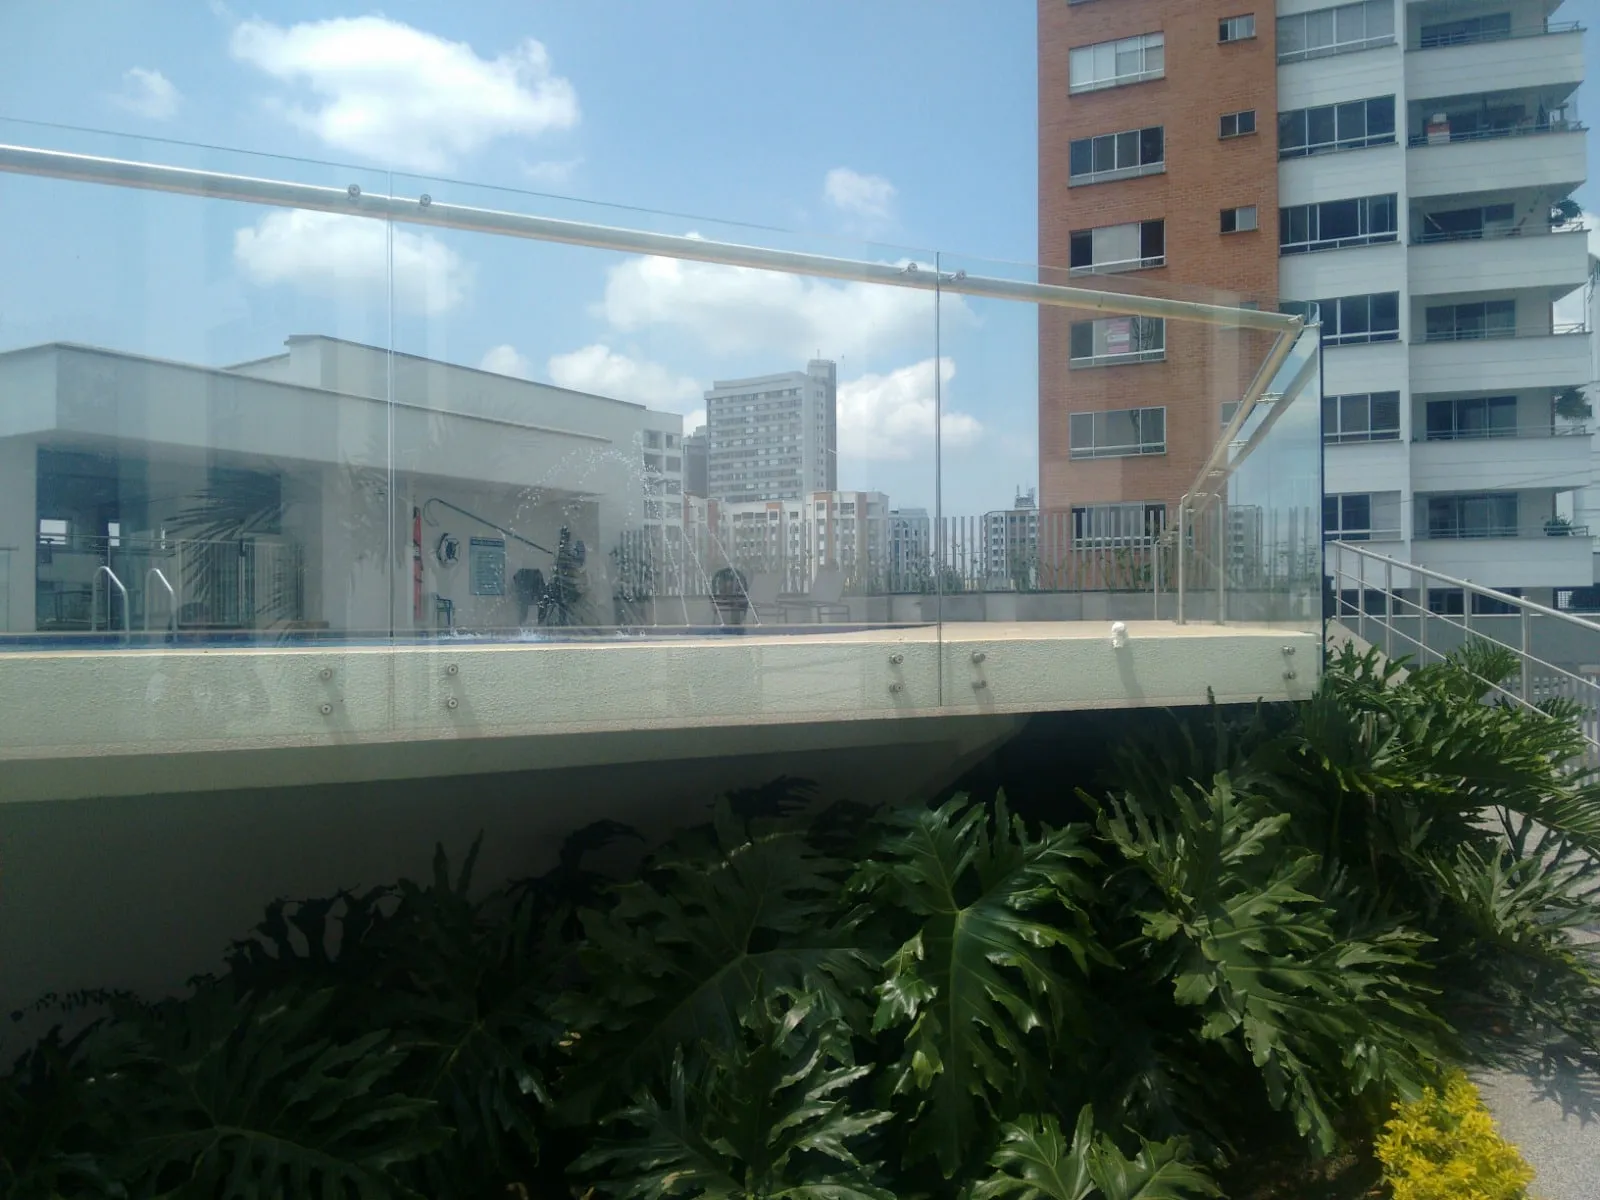
Post-and-glass guardrail on a city terrace.
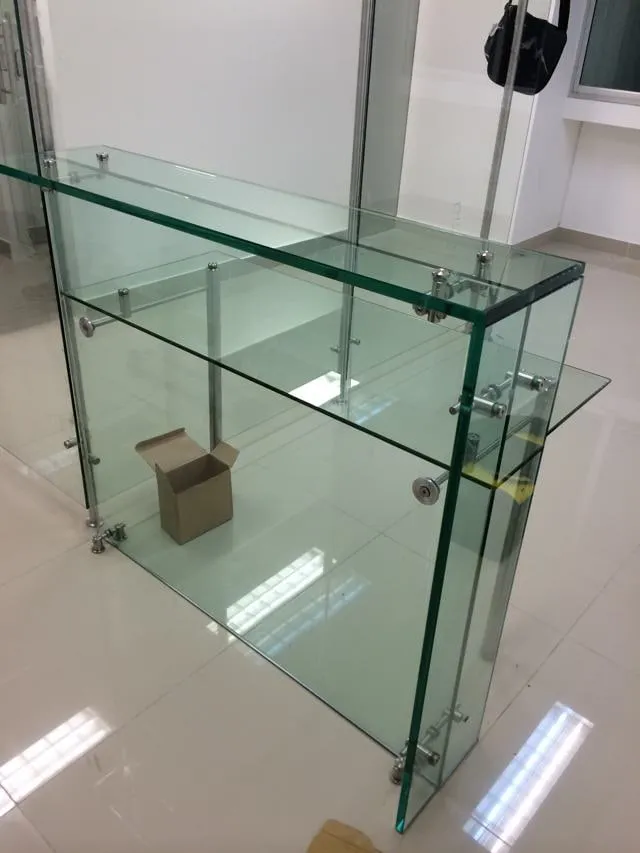
Frameless glass case on stainless fittings.
Drawings, a sketch or a photo with a tape in it — enough to size the system and come back with a real number.