Projects
From the drawing to the finished edge
Every job starts as a set-out and ends as something you can put your hand on. Here is both ends of that, on the same page.
Drawing → Built
What the drawing promised, and what got installed
The same project seen twice: once as the set-out our shop works from, once as the finished work.
- 01The drawing
Set out on plan
Openings, swings and glass runs are fixed on the floor plan before a single panel is cut.
- 02The detail
Specified to the fixing
Anchors and accessories are called out as they go in — size, length and the finish code.
- 03The finish
Set, levelled, adjusted
Panels clamped and levelled until the joint lines run true. At this scale the joint is the finish.

Side by side
The drawing wipes into the building
Curtain wall elevation
A dimensioned elevation resolving into the glazed façade it describes.
Portico framing
Structural framing drawing against the finished colonnade and glazing line.
In place
How the finished work reads
Mezzanine guardrail
Frameless glass guardrail with a continuous stainless top rail.
Stair and landing
Handrail returning into the landing balustrade without a visible joint.
Workstation partitions
A run of low glass divisions on a shared aluminium base channel.
The clips on this page are visualisations produced to communicate the process. Photographs of completed installations are shown separately, below.
Installed work
Completed installations
Photographs from finished sites — balustrades, partitions, stairs and fabricated steel.
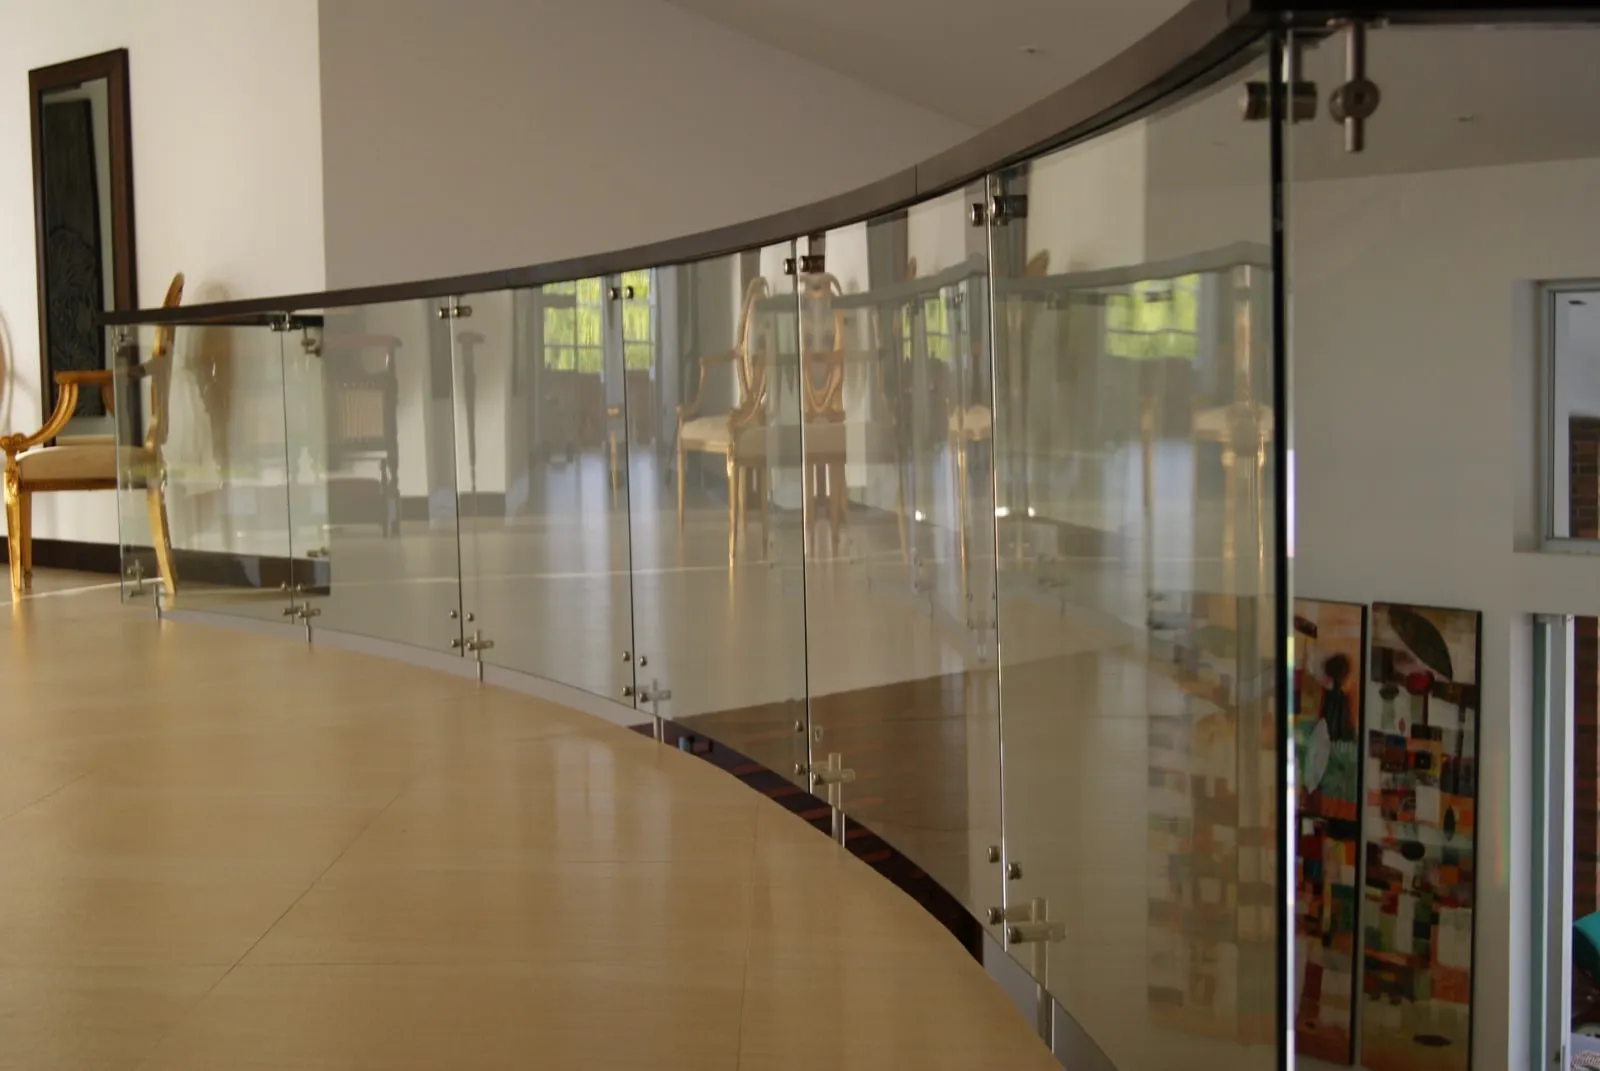
Curved Partition
Radiused glass screen with floor and ceiling patch fixings.
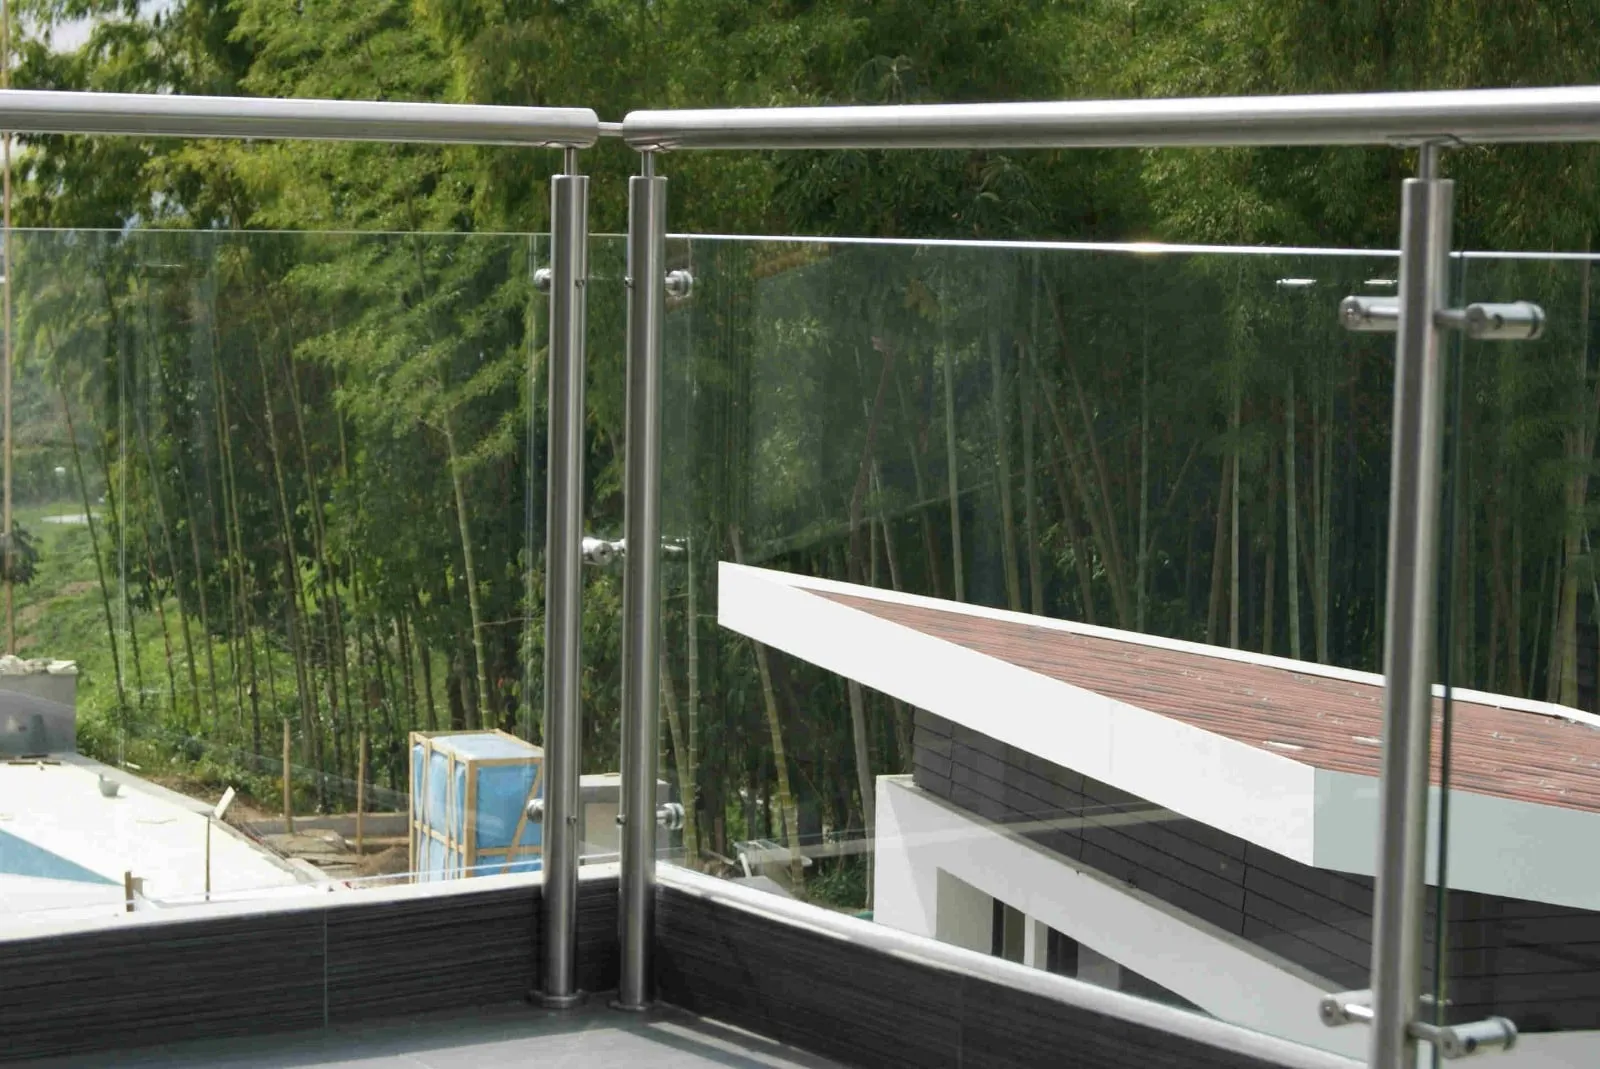
Poolside Guardrail
Glass guardrail on stainless posts at a pool terrace.
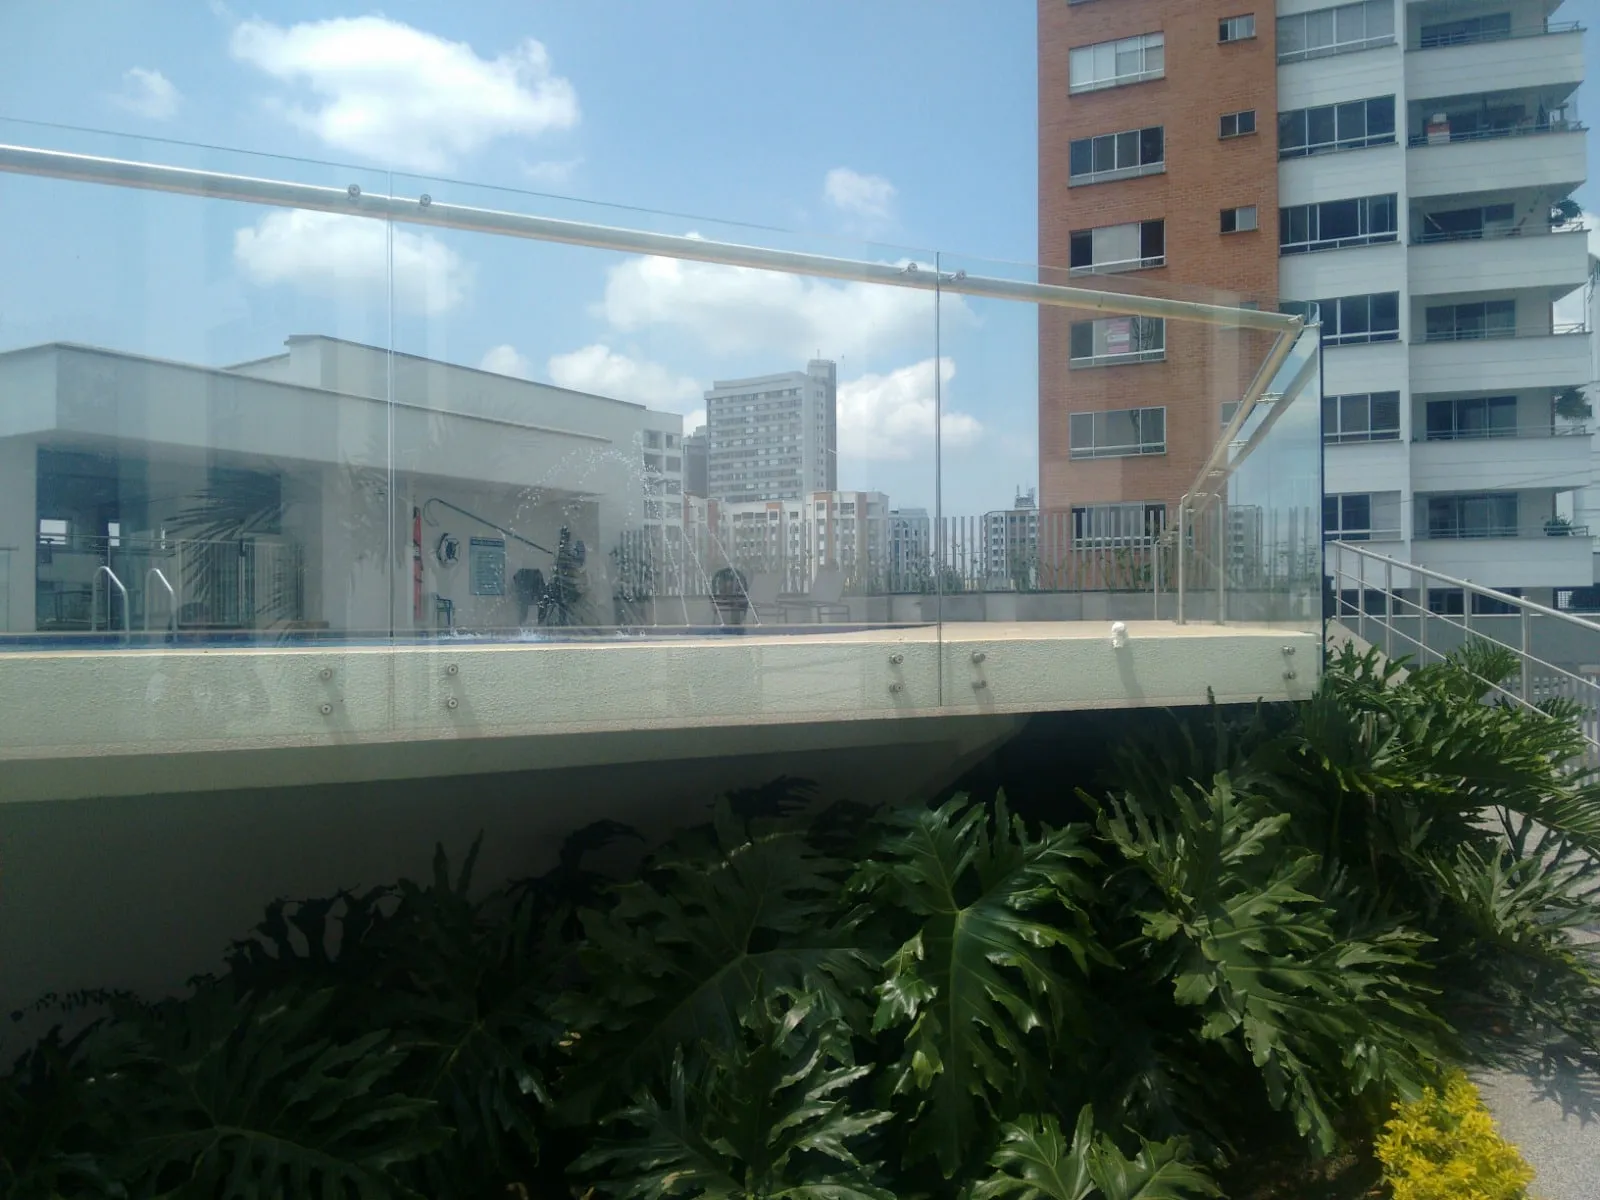
Rooftop Terrace
Post-and-glass guardrail on an exposed city terrace.
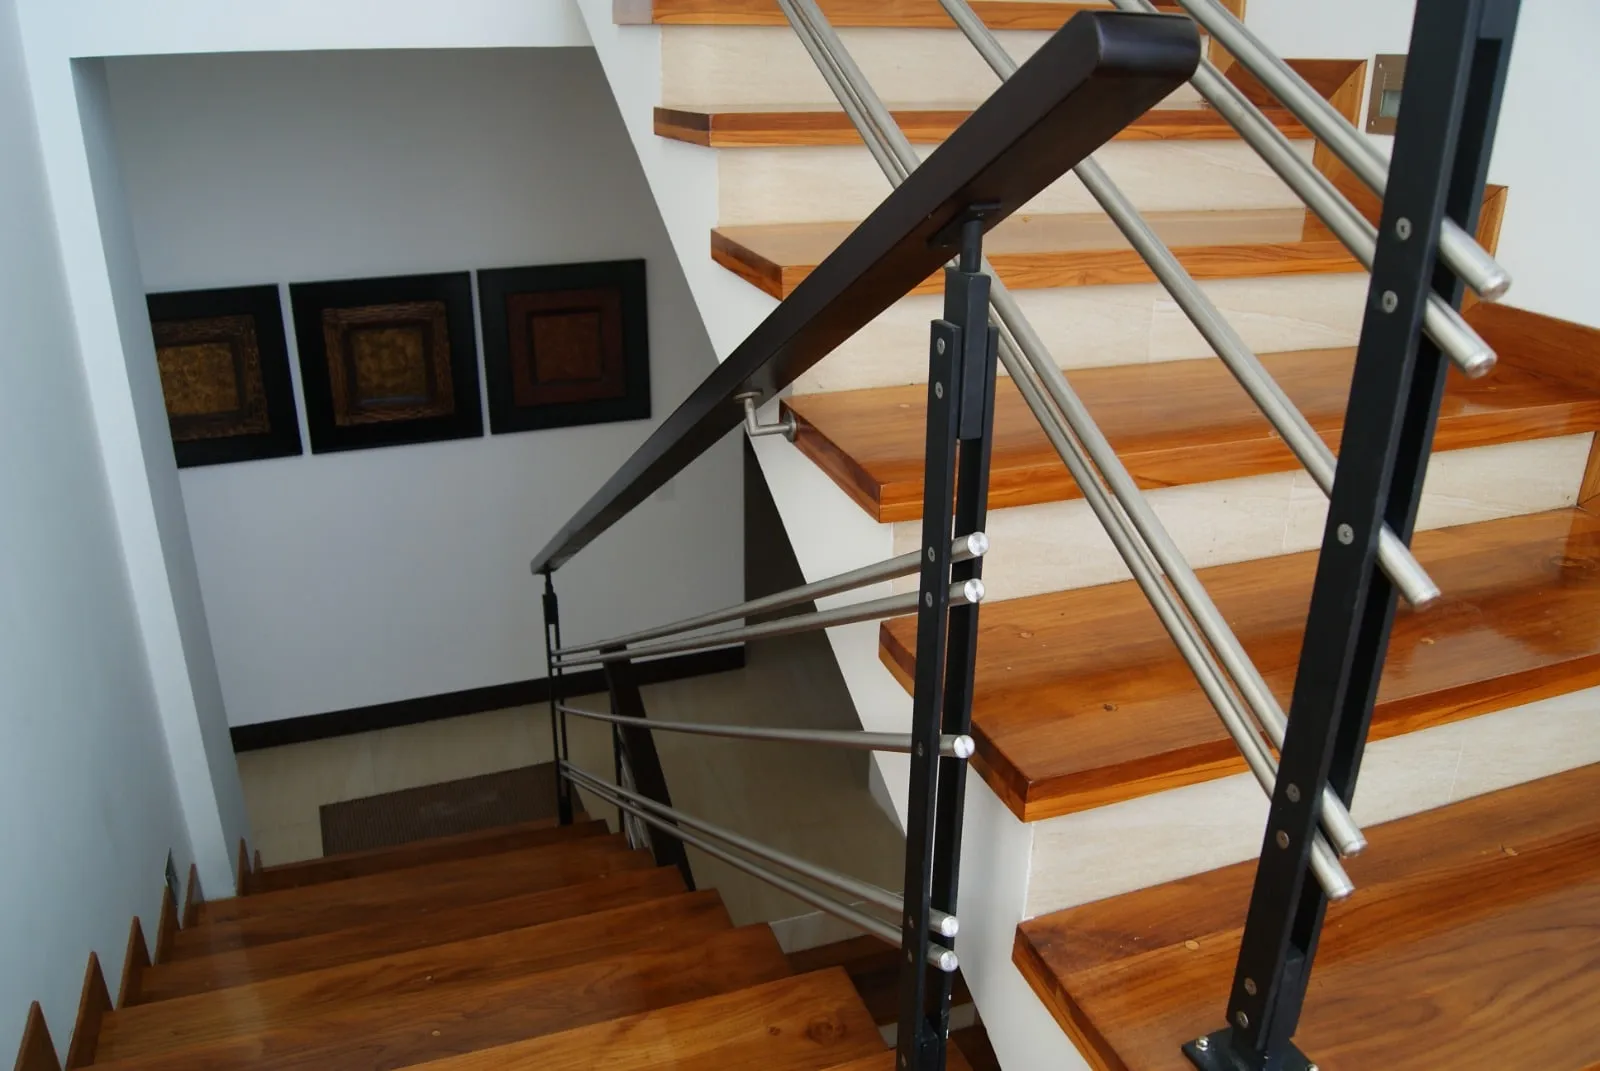
Feature Stair
Stainless balustrade against timber treads and a steel stringer.
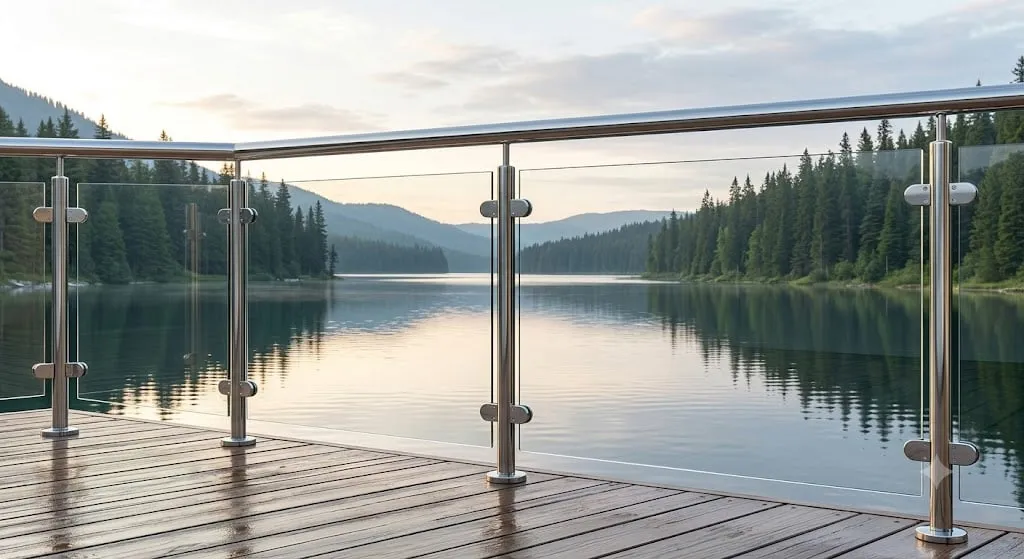
Lakeside Deck
Post-mounted glass railing on a timber deck.
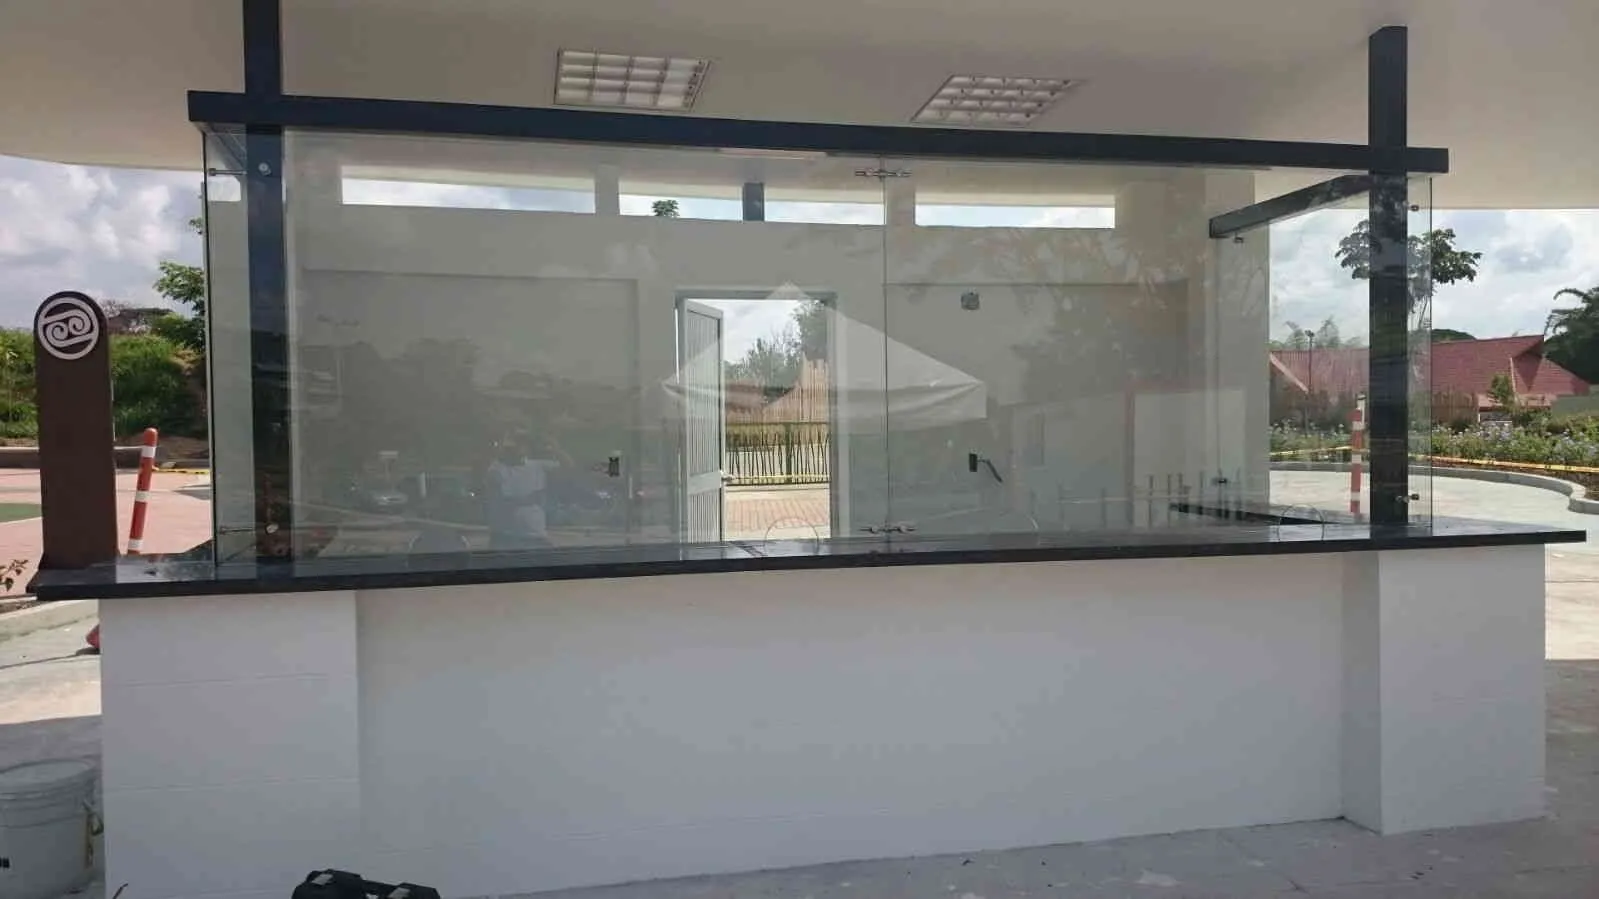
Pavilion Balustrade
Glass guardrail on a steel frame, set over a rendered base wall.
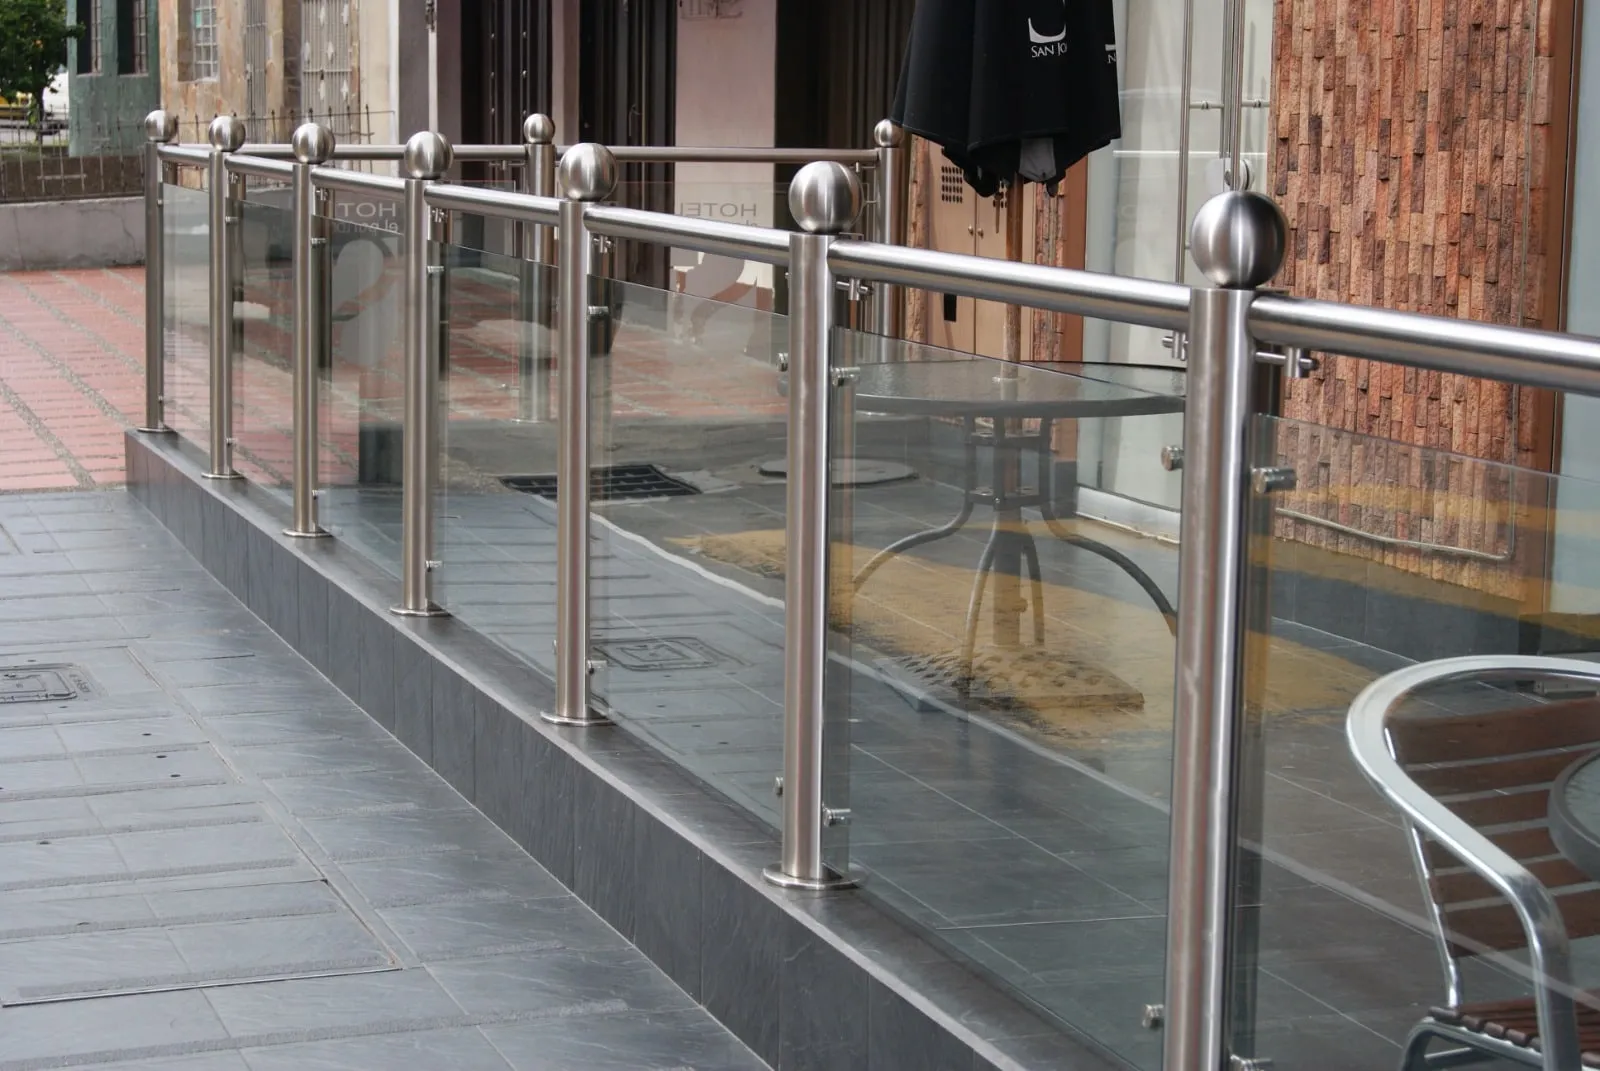
Terrace Railing
Stainless posts with glass infill along a paved terrace edge.
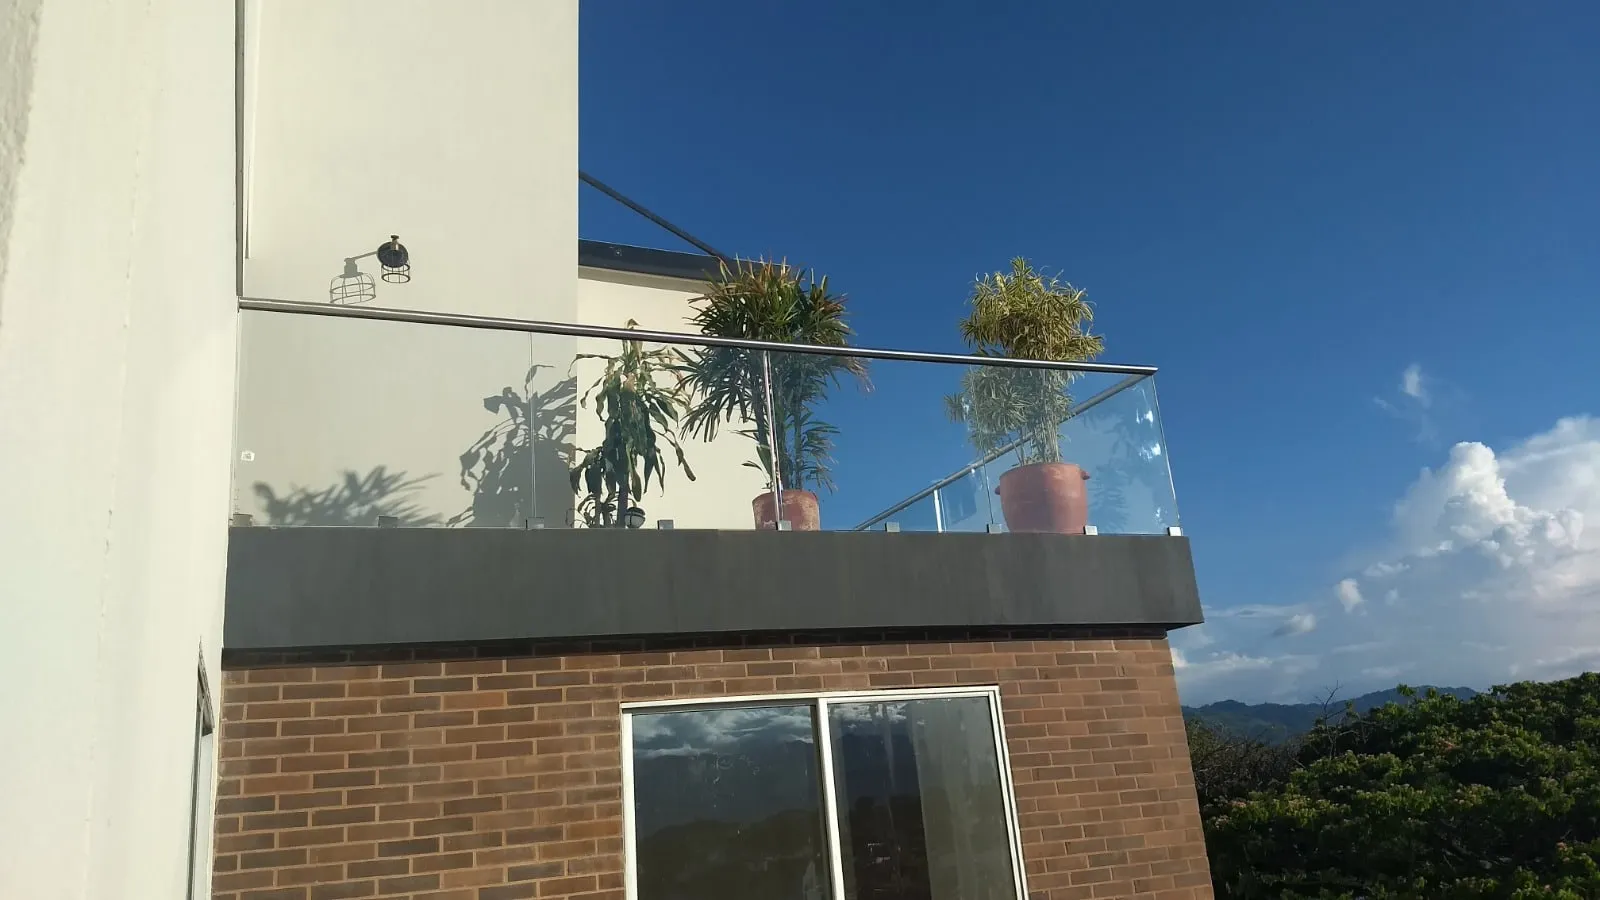
Hillside Terrace
Slim-post glass guardrail on a hillside roof terrace.
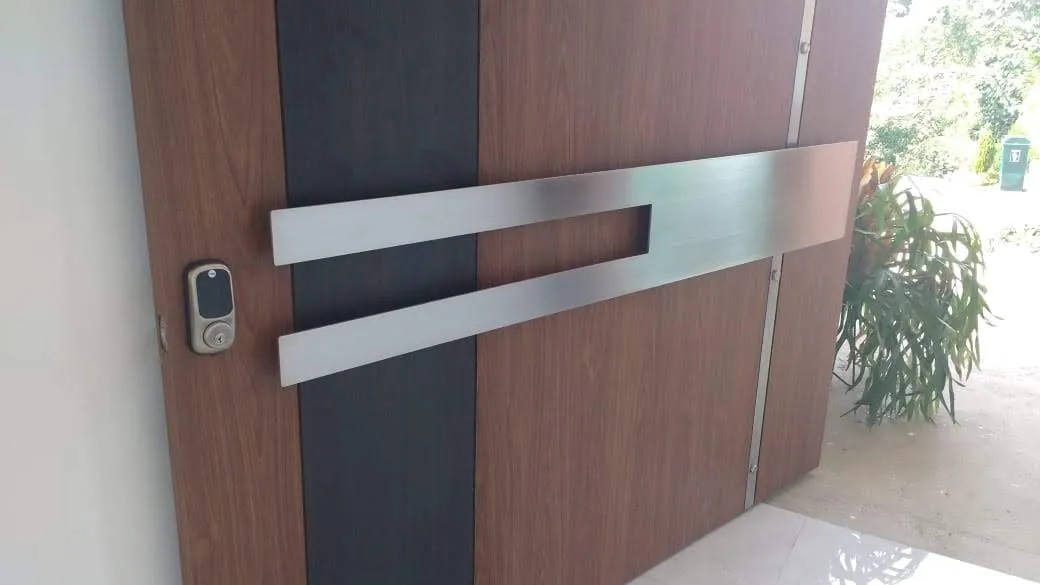
Door Inlay
Timber leaf with brushed stainless inlay and flush hardware.
Yours could be the next one
Send us the drawing, or the room. We will tell you what it takes and what it costs.