Technical Plans & Shop Drawings
Fabrication-ready shop documentation, with tolerances and details verified to install without surprises.
Premium Glass Hardware & Architectural Systems
Need office partitions, a shower enclosure, a glass railing or office maintenance? We design, install and maintain it.
Glass and stainless steel for commercial and residential projects — plus monthly maintenance plans for offices.
Our services
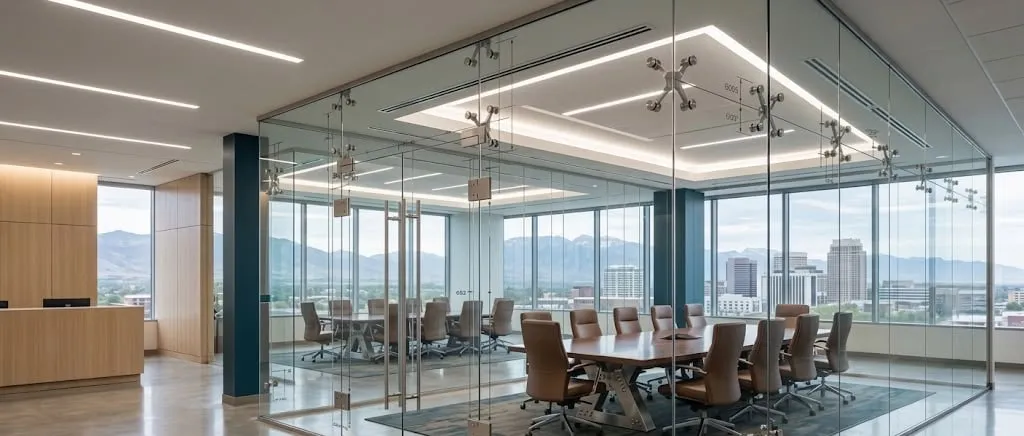
Entrances, office partitions and railings in glass and stainless steel — designed and installed as one package.
Explore commercial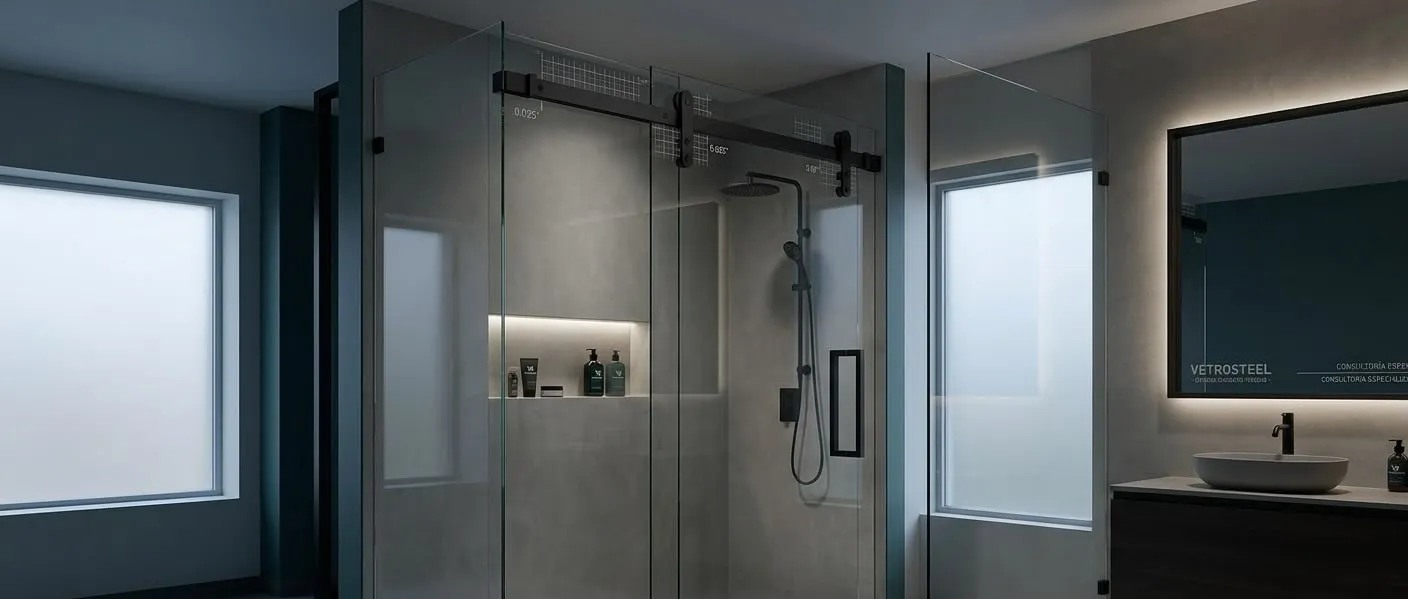
Shower enclosures, sliding systems and glass railings for the home, with hardware built for daily use.
Explore residential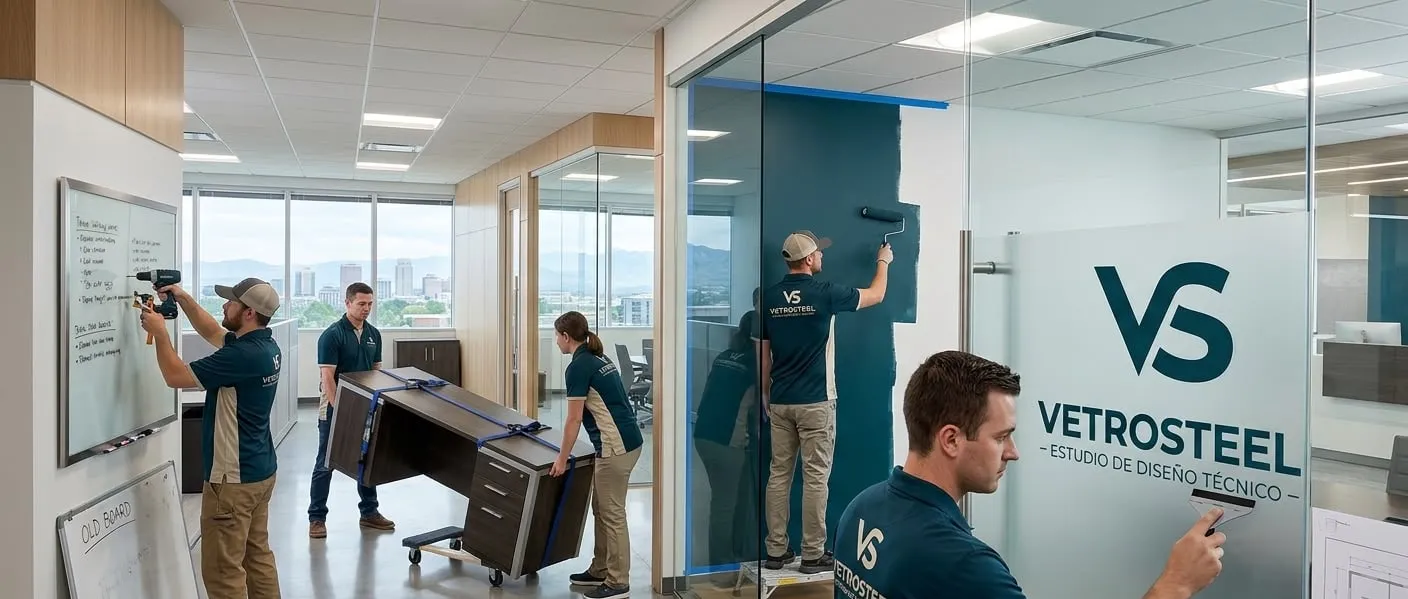
Painting, drywall, furniture and glass servicing for your offices — scheduled around your team, with a report after every visit.
Explore maintenanceAbout us
Vetro Steel Design is a studio specialized in industrial design, modeling and architectural solutions in stainless steel and glass.
We turn concepts from contractors, architects and design firms into projects ready to fabricate and install.
Capabilities
Behind every line of work sits the same studio: drawings, modeling and coordination that make the install predictable.
Fabrication-ready shop documentation, with tolerances and details verified to install without surprises.
Development of parts and systems that balance aesthetics, structural strength and constructive efficiency.
Precise 3D models that anticipate clashes and communicate the project before anything is fabricated.
Our craft
Tempered glass and stainless steel, engineered to fit and built to last — across every line of work.
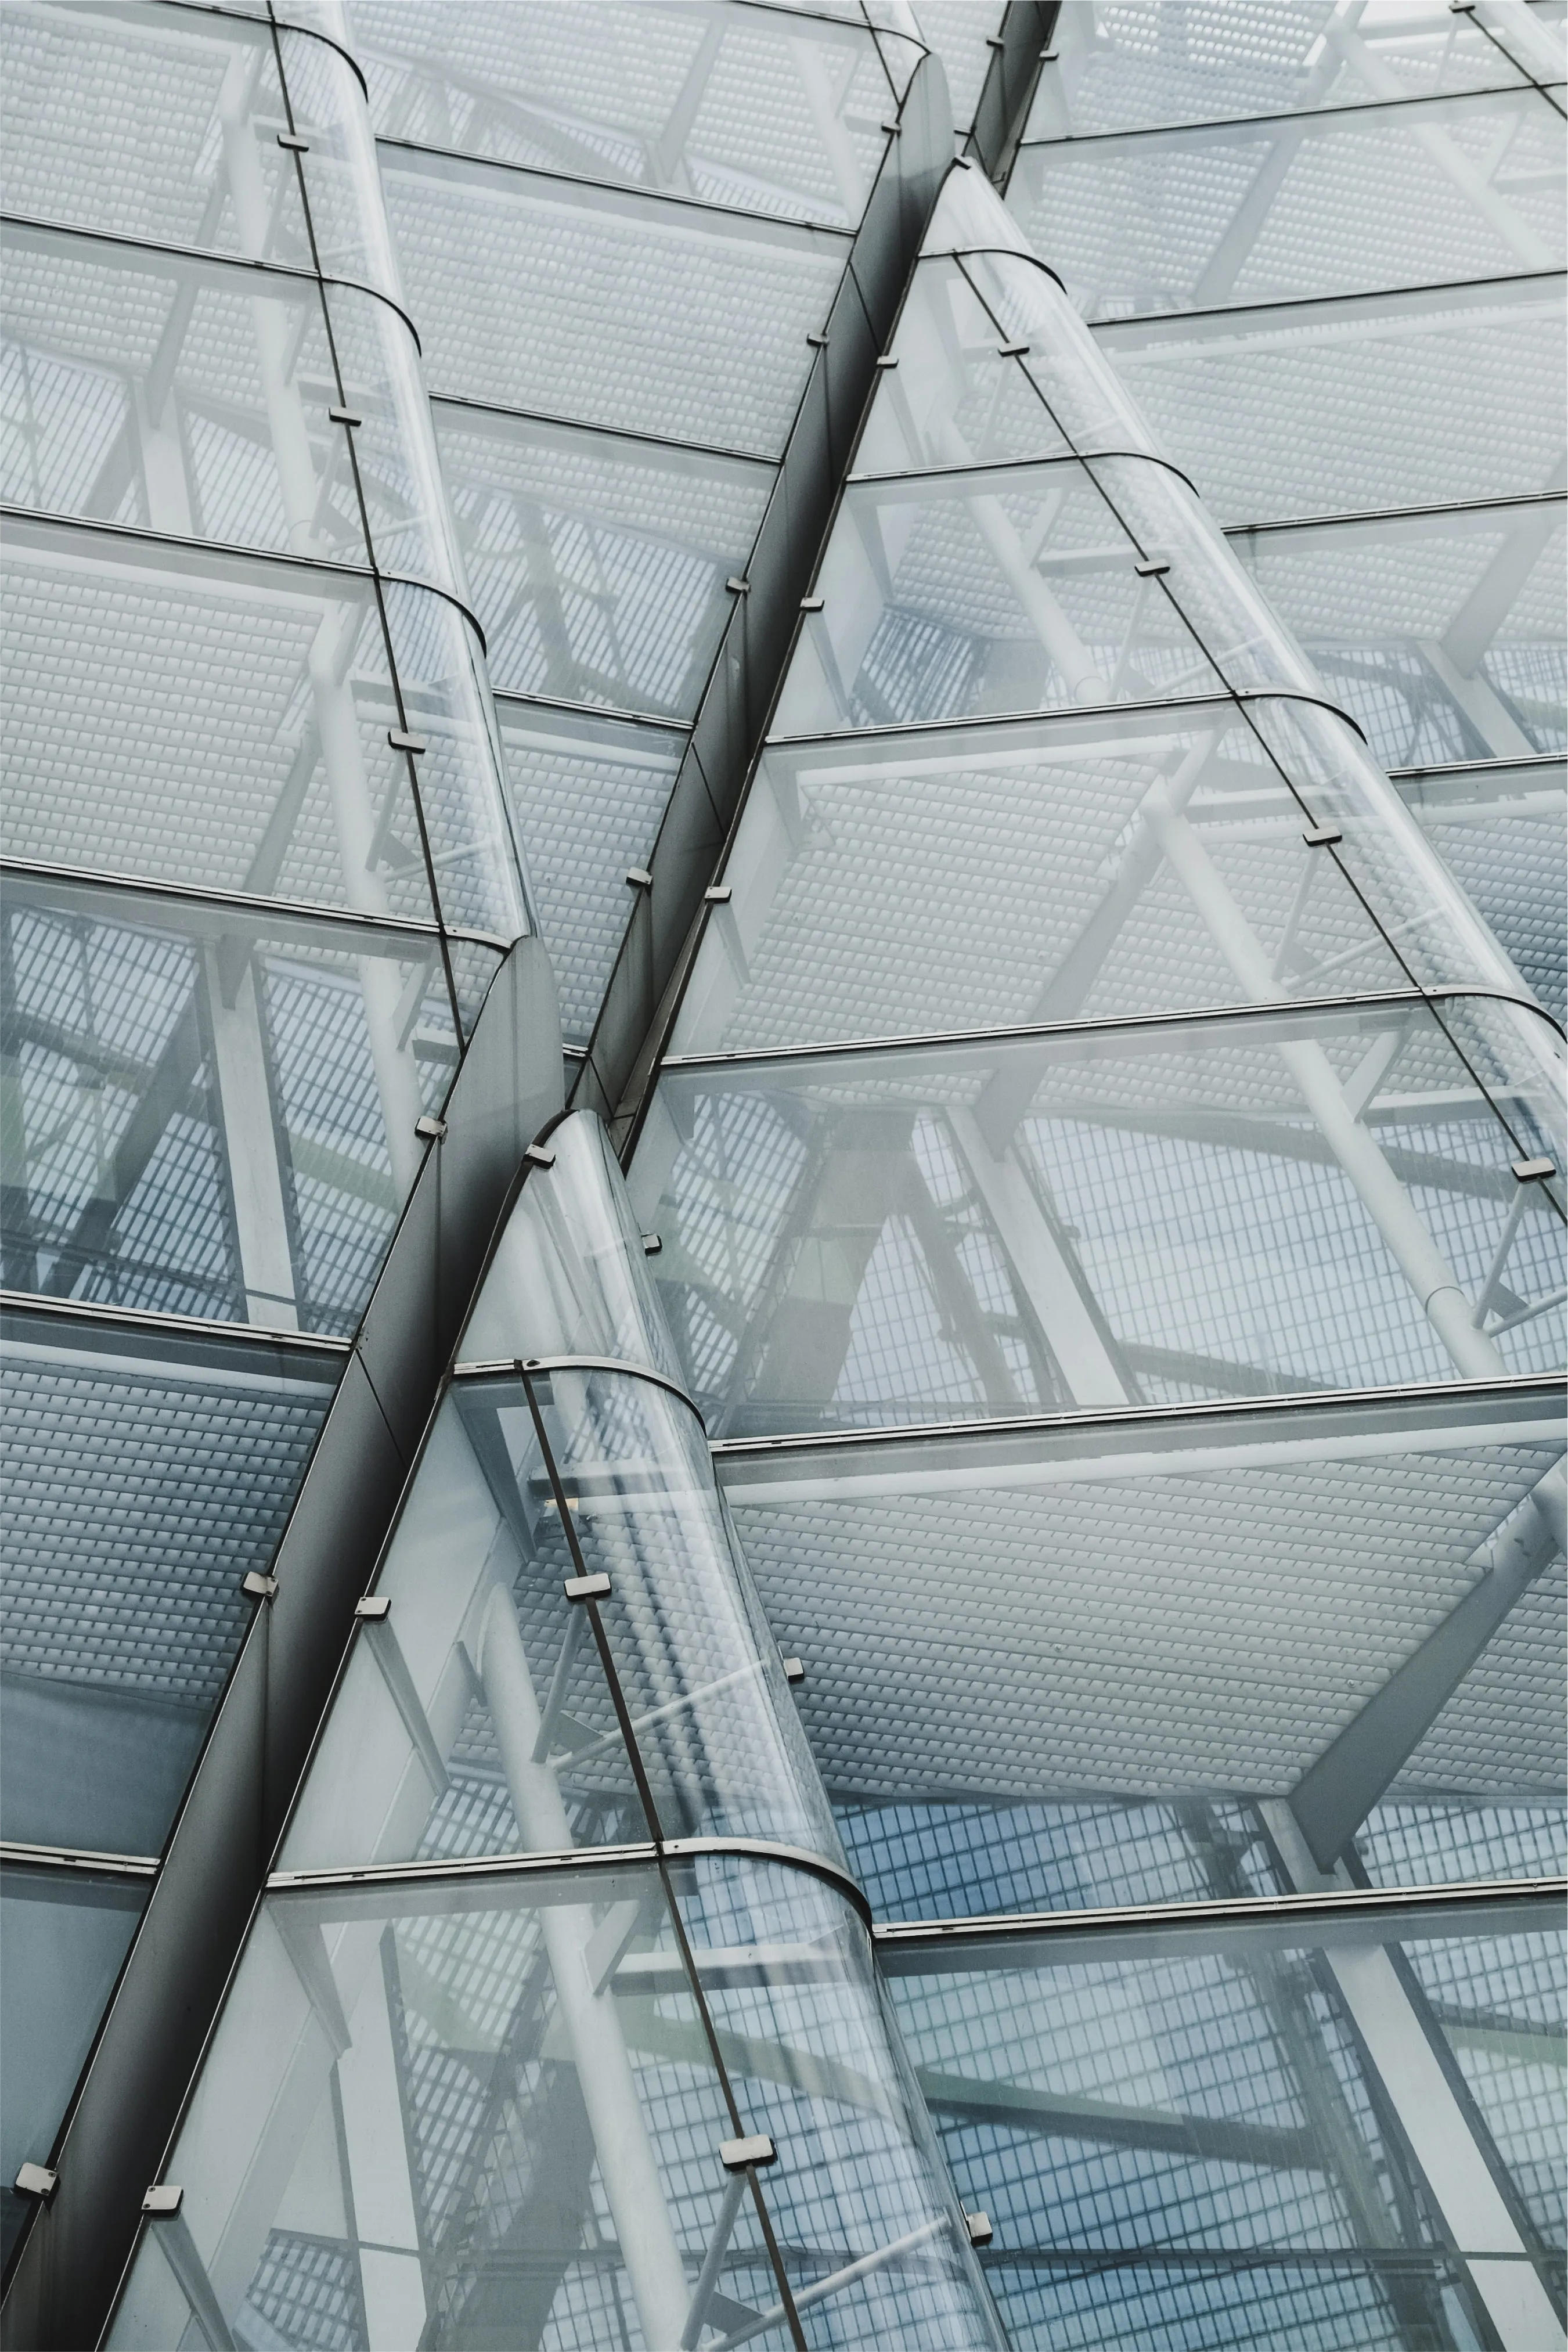
Framed glass roof engineered for light and load.
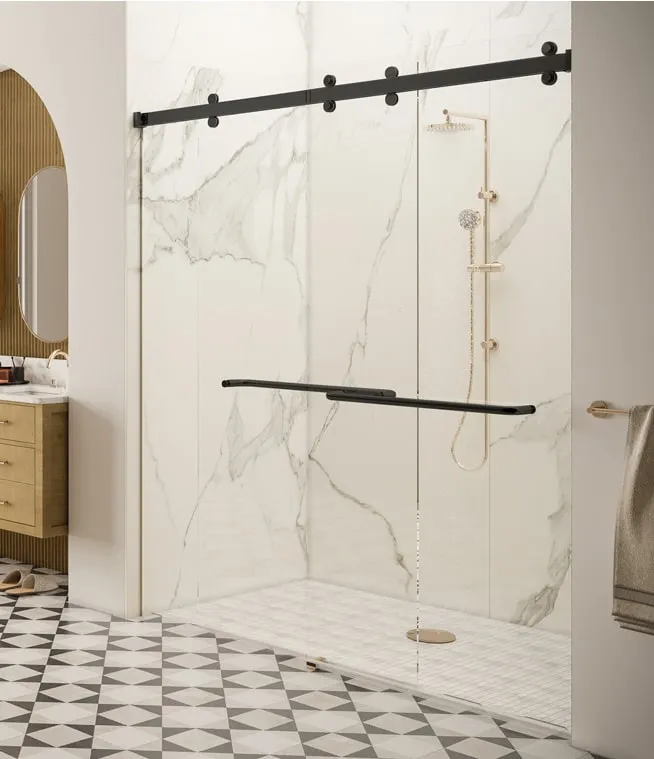
Sliding glass door against full-height marble.
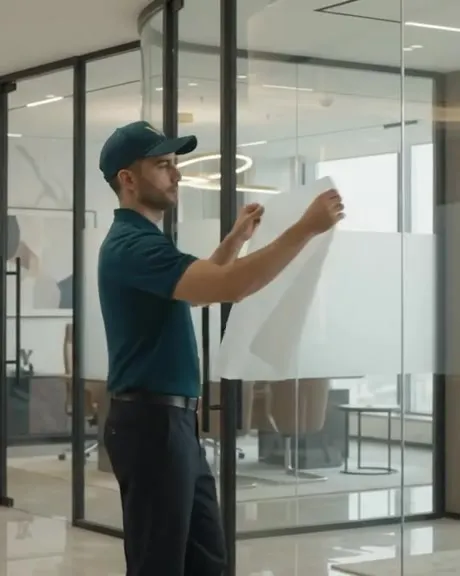
Privacy film laid onto an office glass partition.
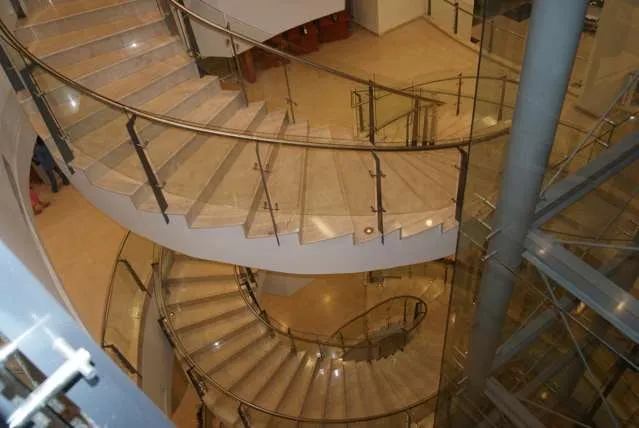
Glass balustrade following a curved stair.
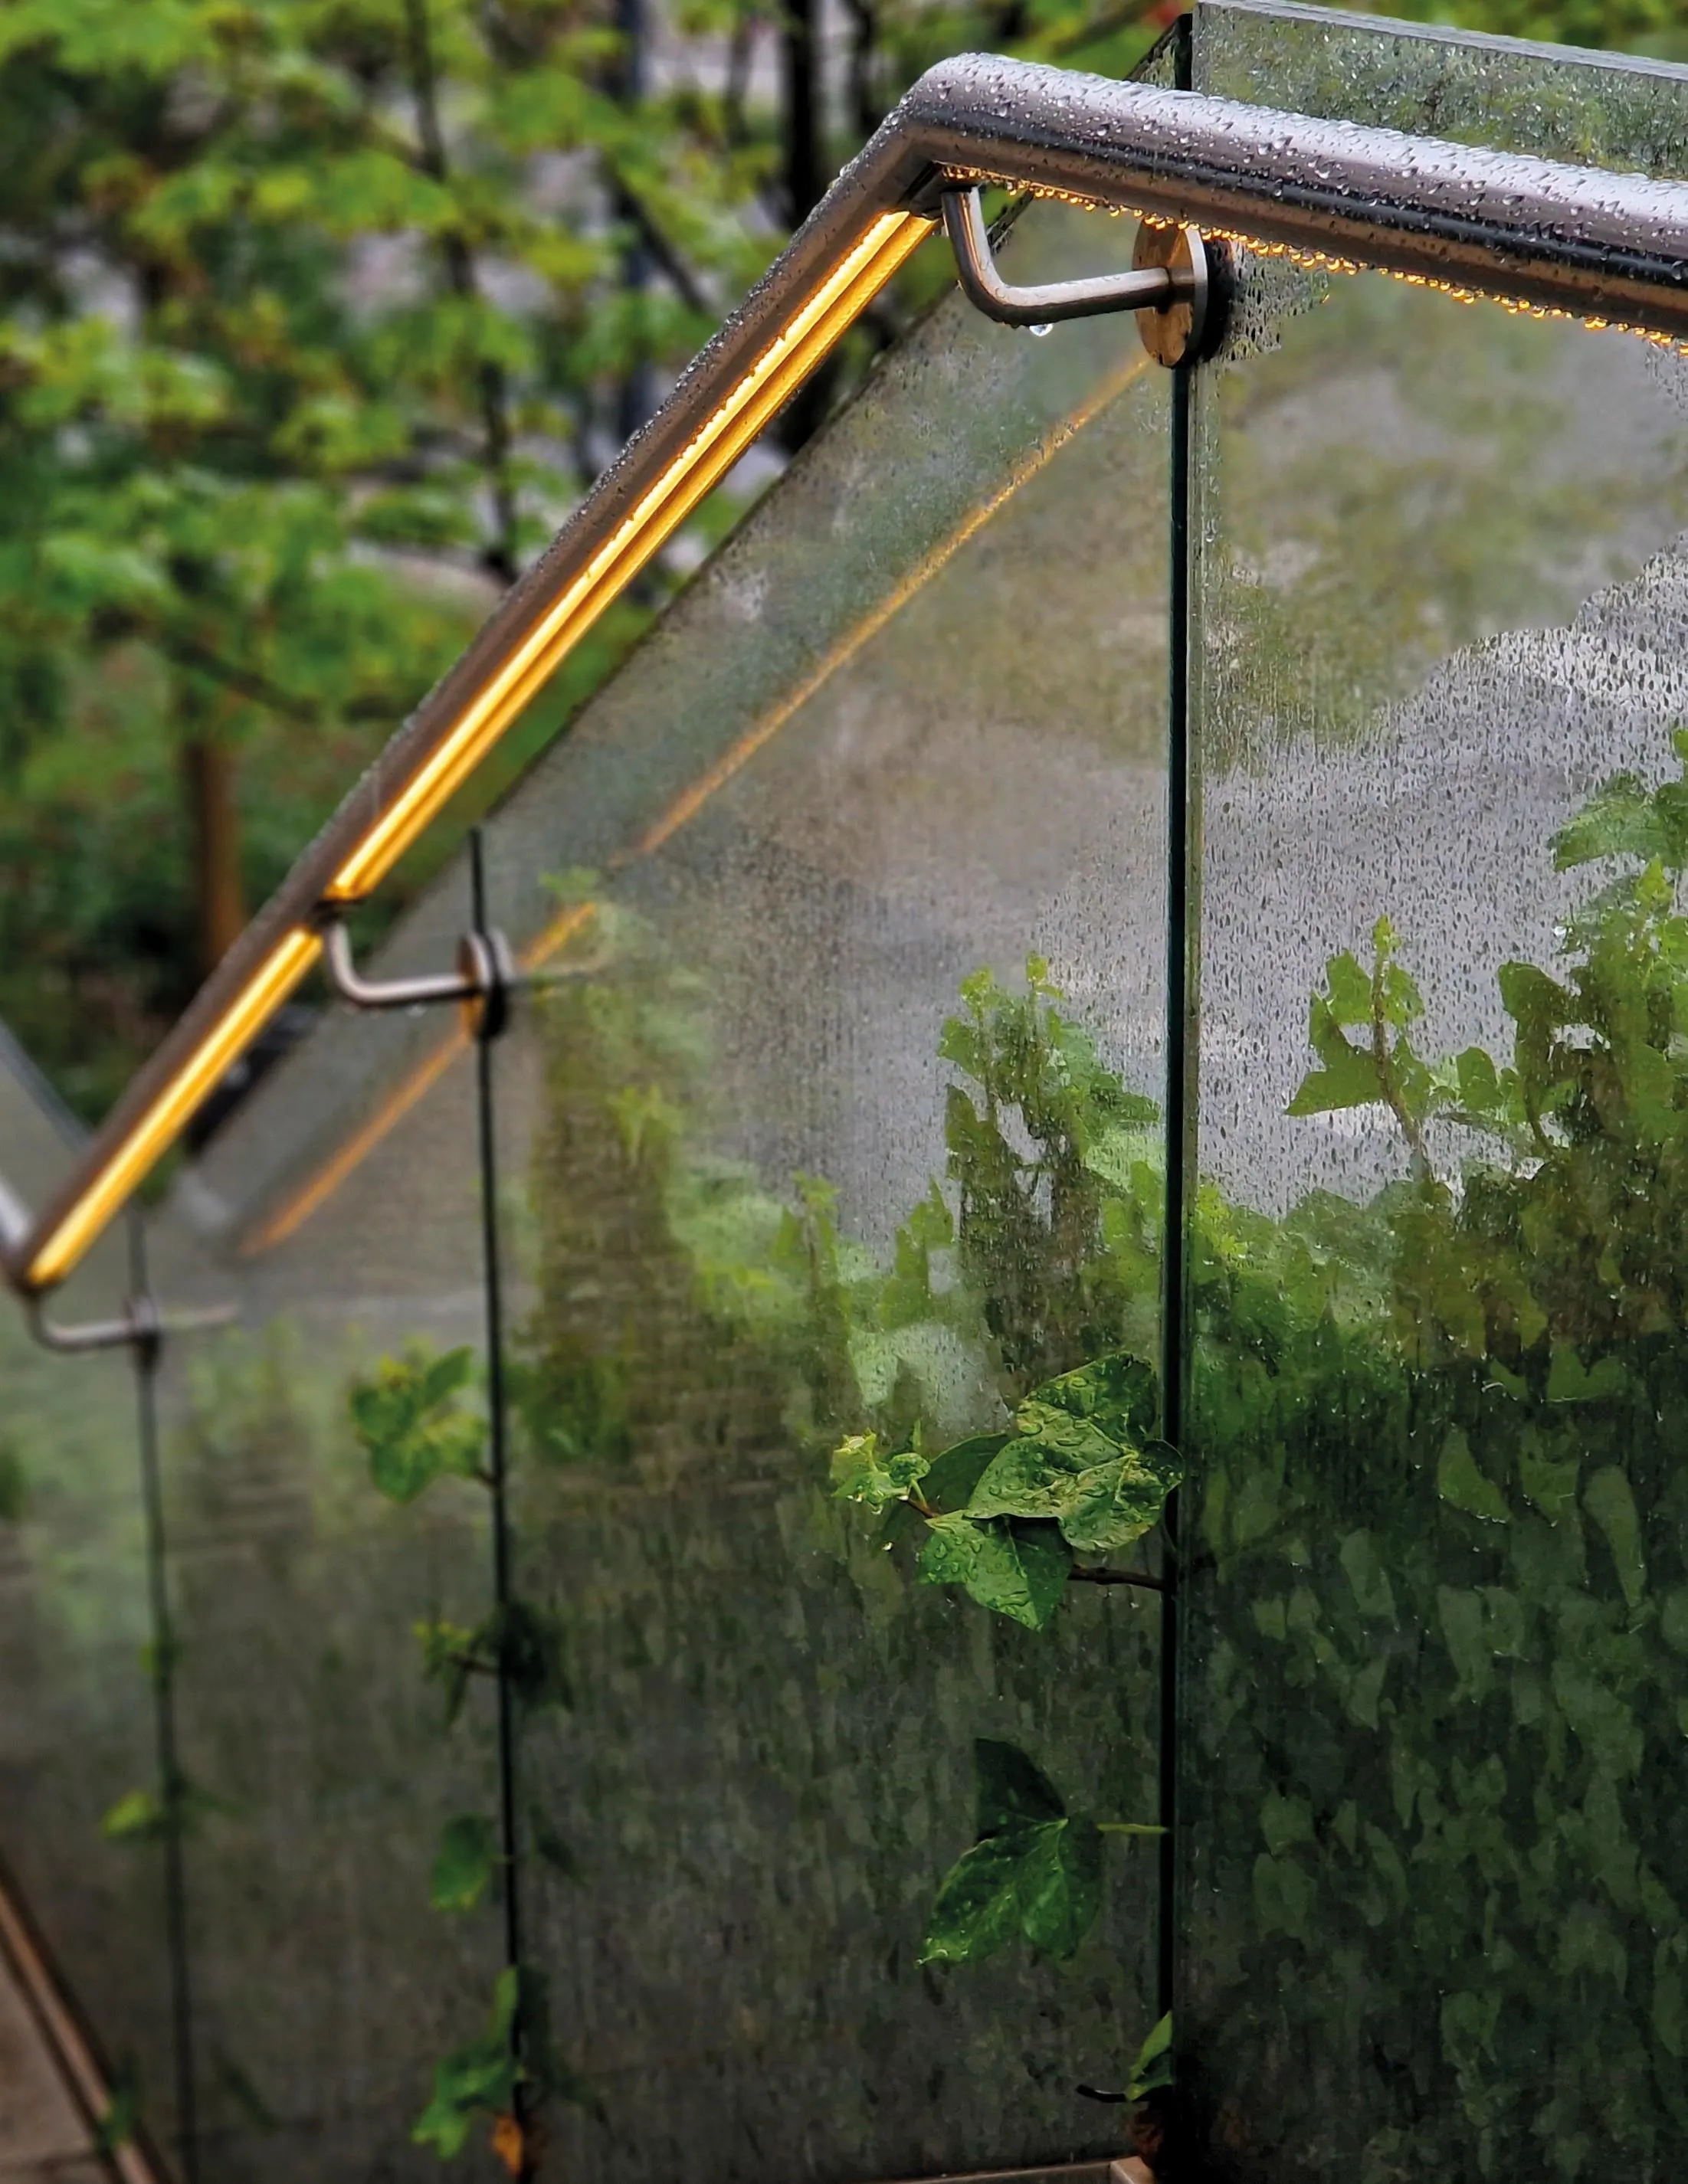
Glass guardrail with a brass handrail.
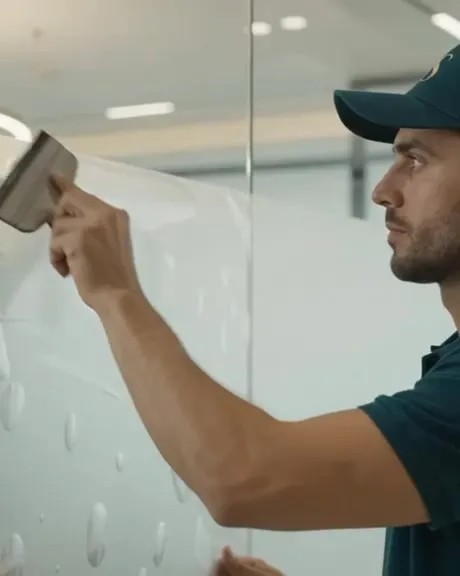
Squeegeed flat from the centre out.
What holds it together
Tell us about the project — a storefront, a bathroom or a floor to keep running — and we'll come back with a system, a drawing and a number.